Are you interested in inspecting this property?
Get in touch to request an inspection.
- Photos
- Floorplan
- Description
- Ask a question
- Location
- Next Steps
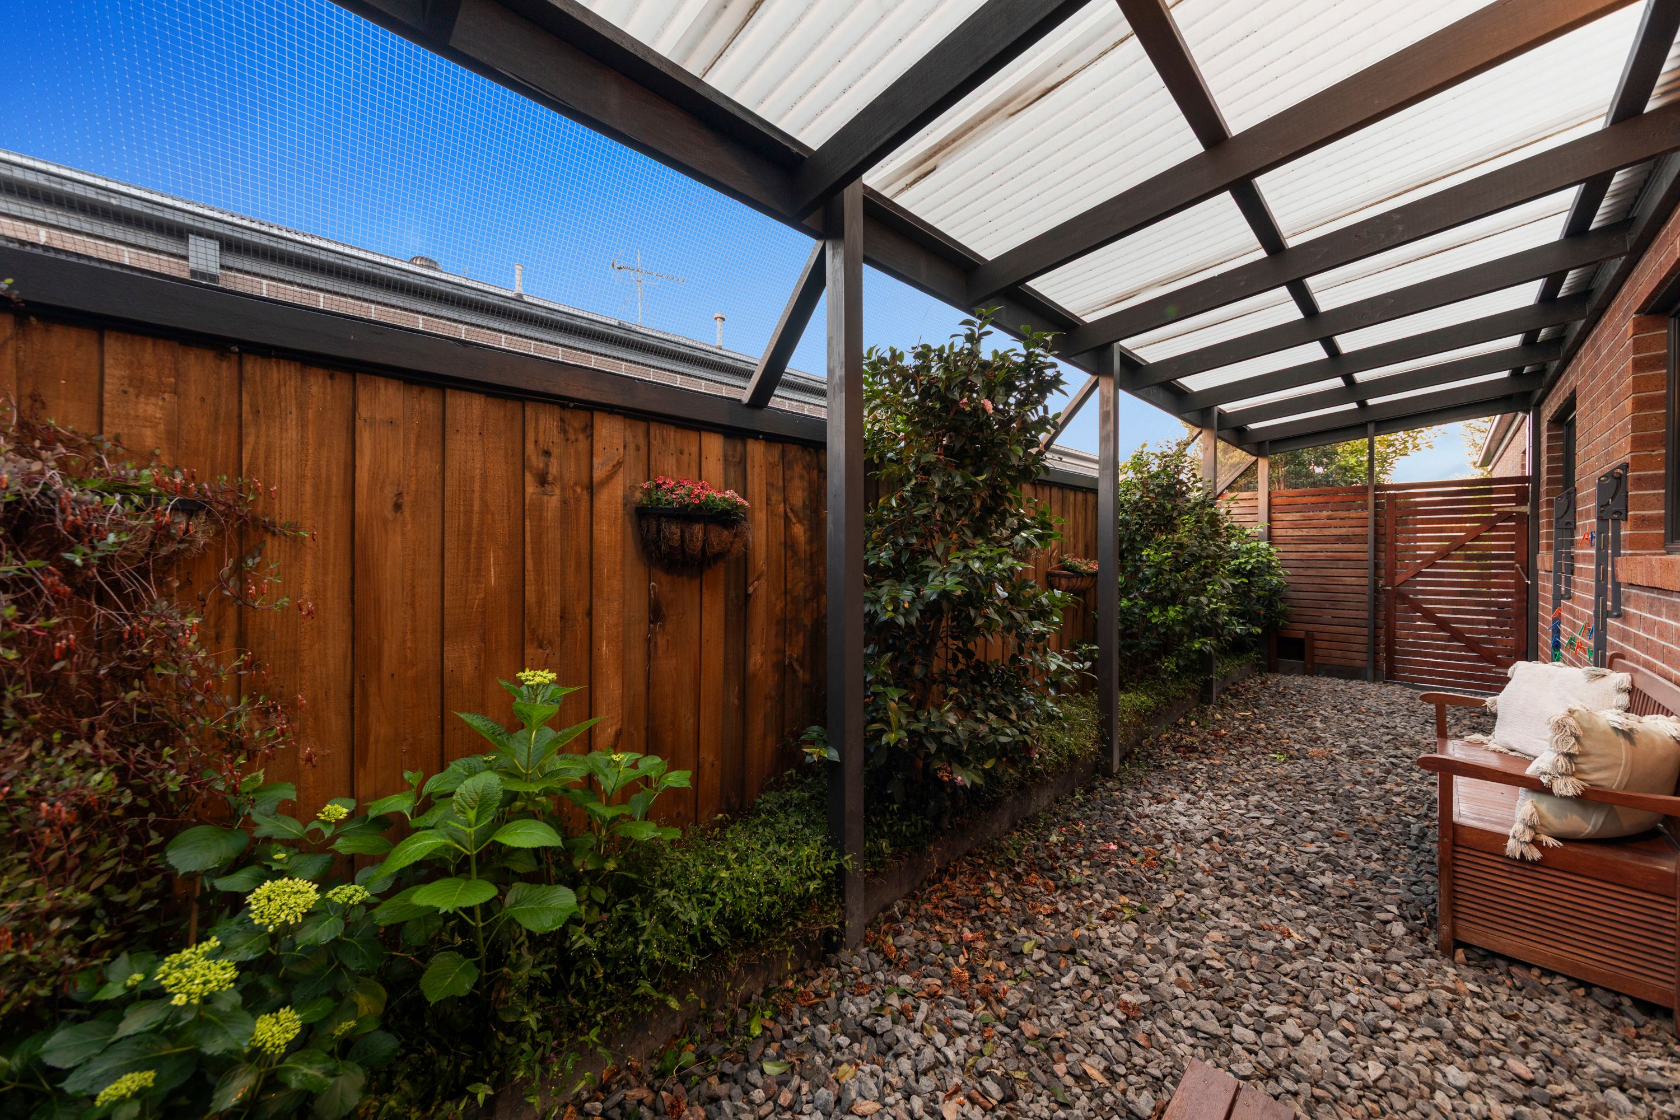
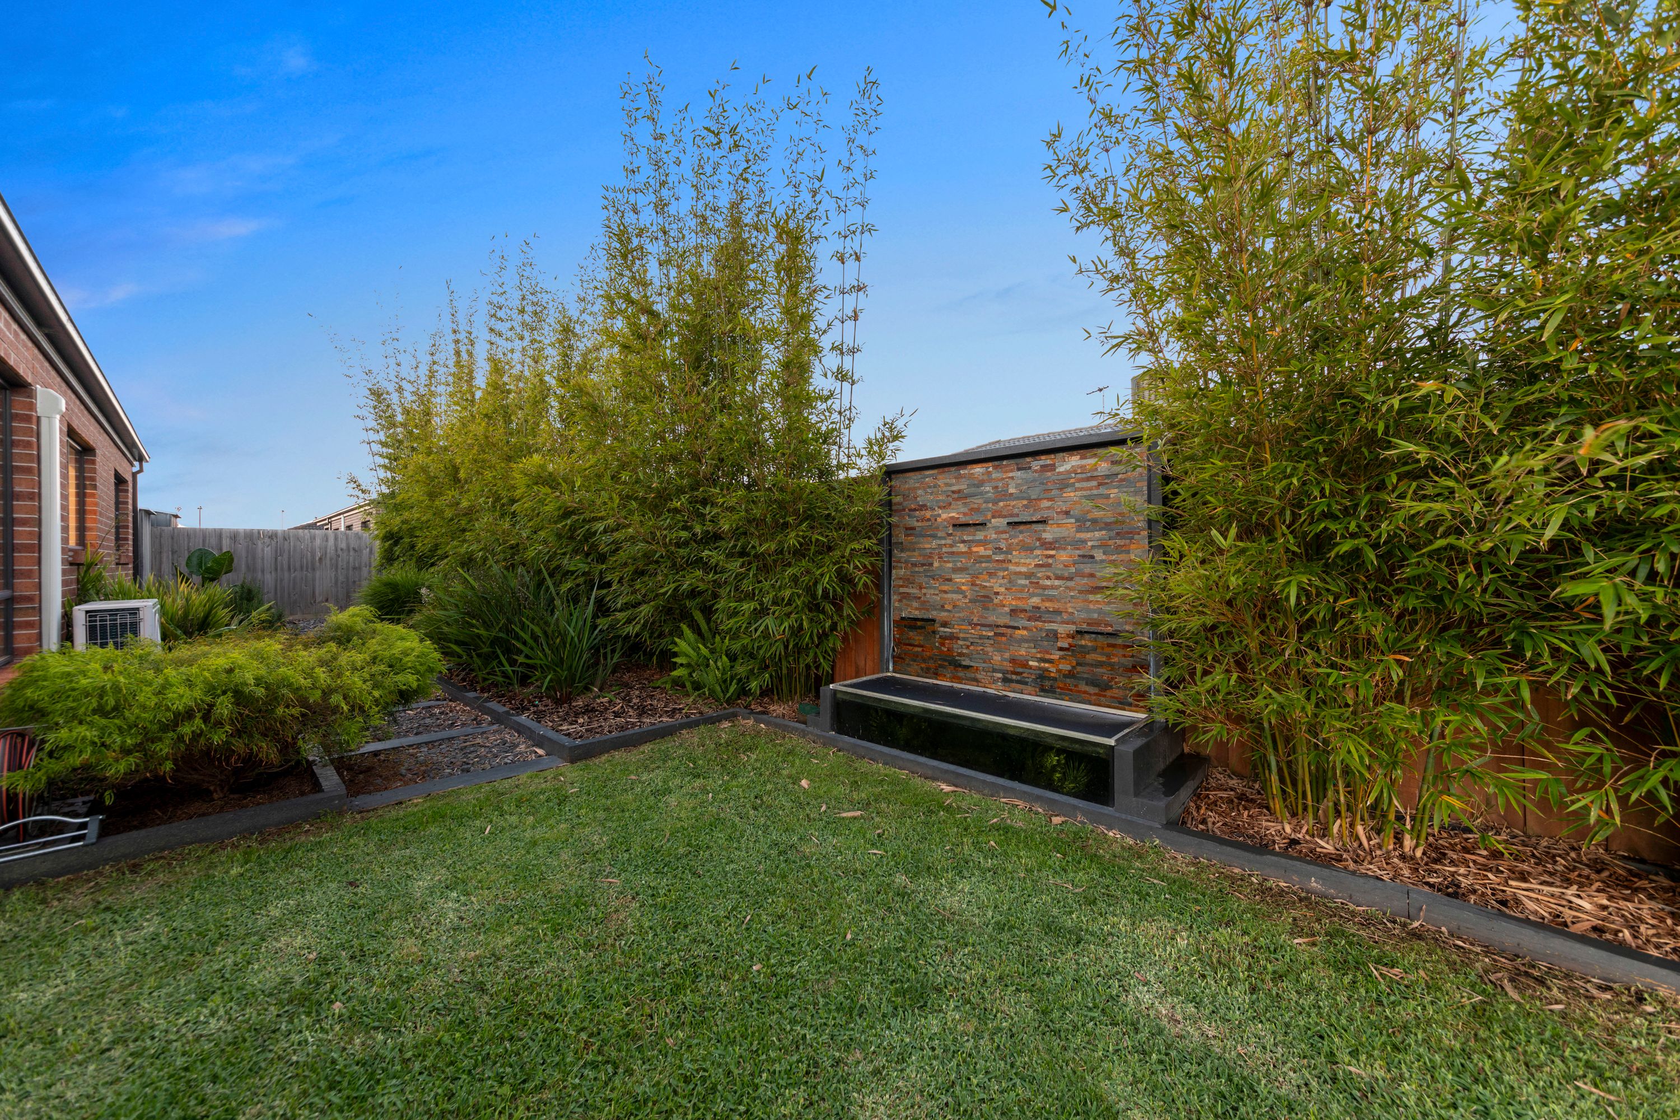
House for Sale in Koo Wee Rup
PERFECT BLEND OF METRO AND COUNTRY
- 3 Beds
- 2 Baths
- 2 Cars
Additional Information:
More Info"Wake up to a backyard sprawling with views of endless acreage and private waterways. At 39 Alexandra Avenue it feels like country living while being so close to amenities."
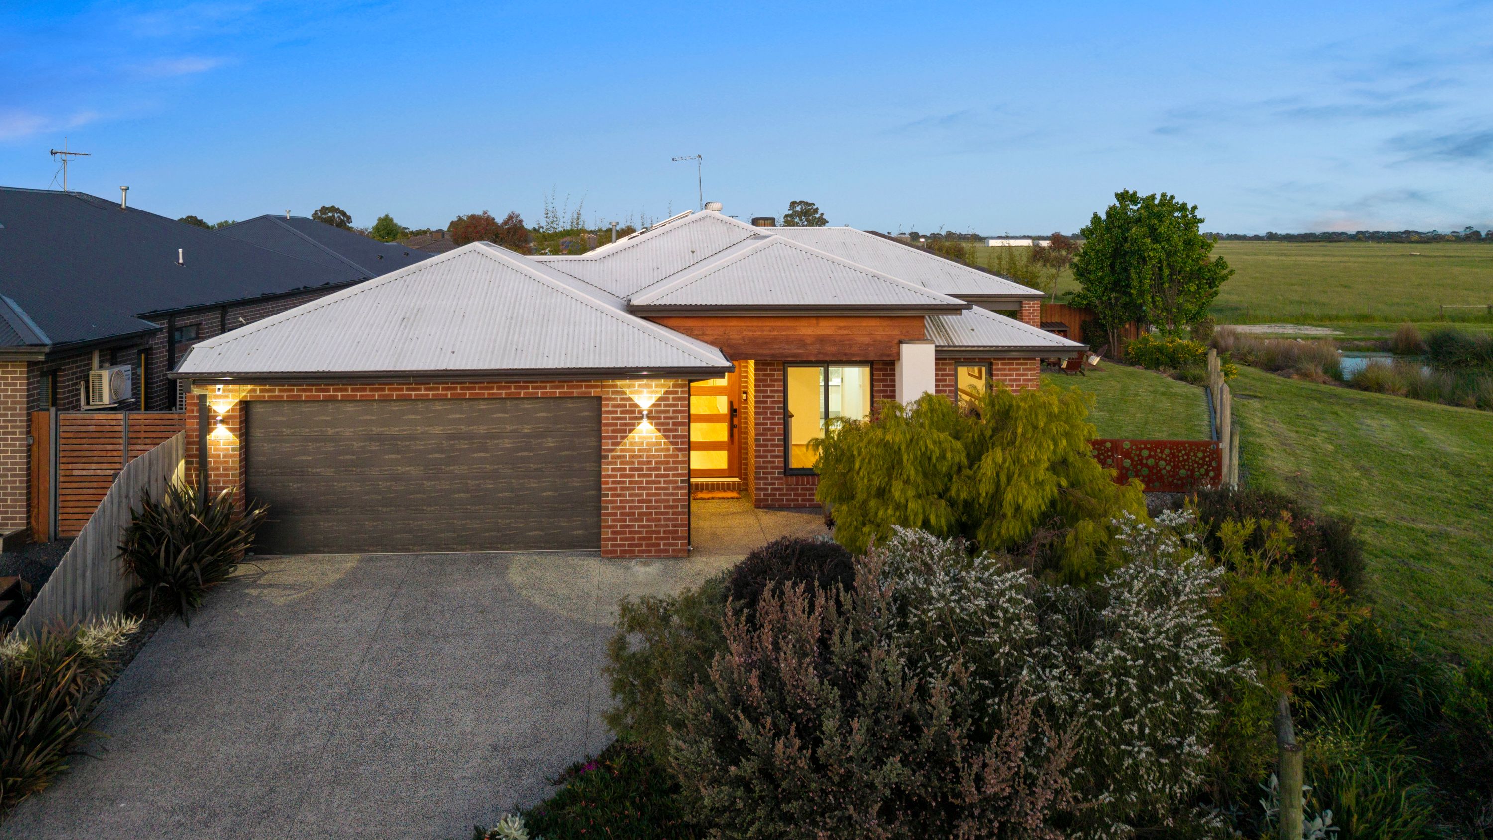
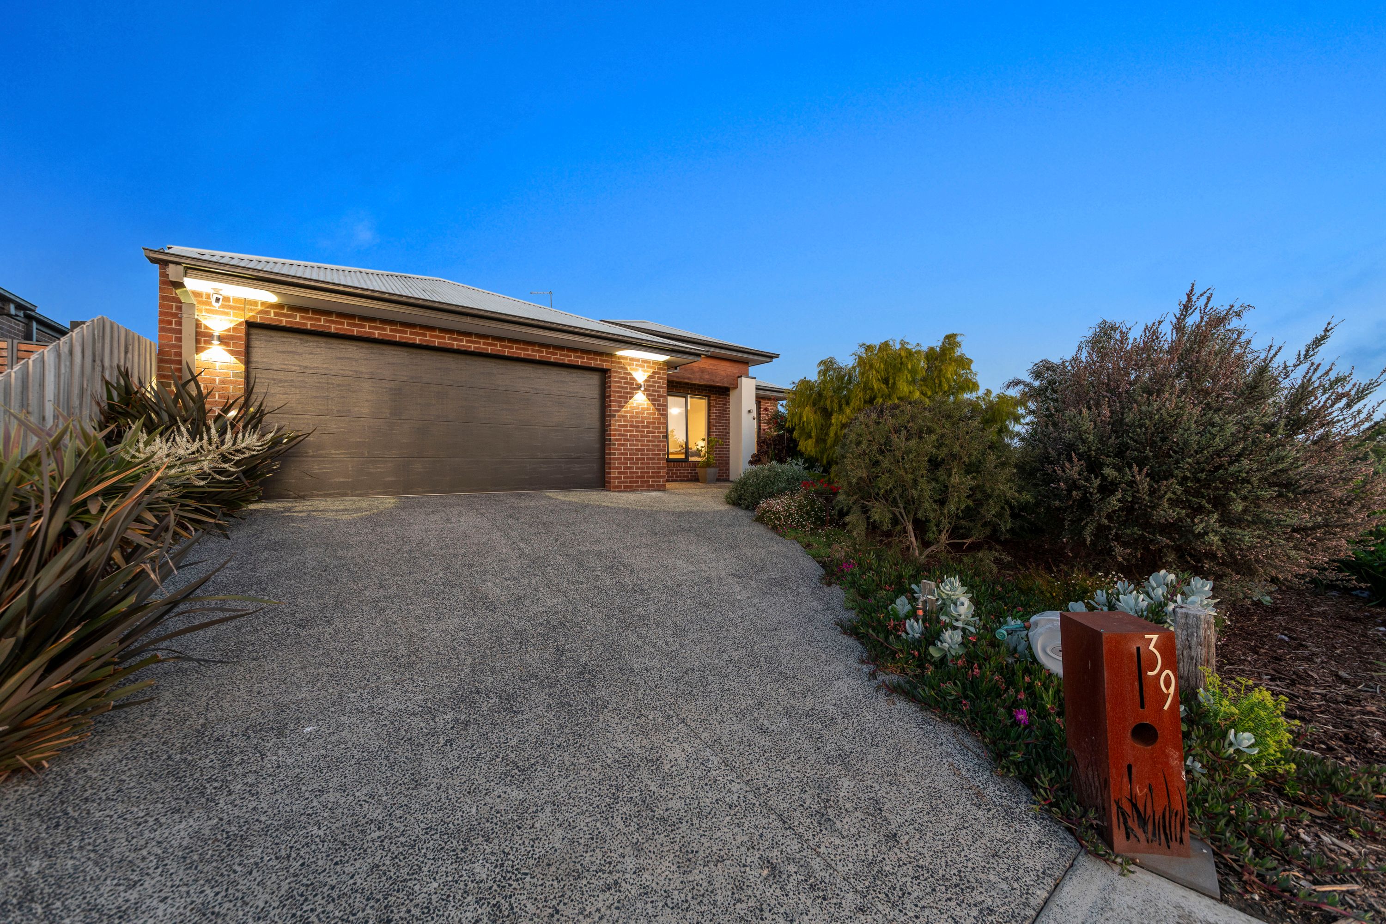
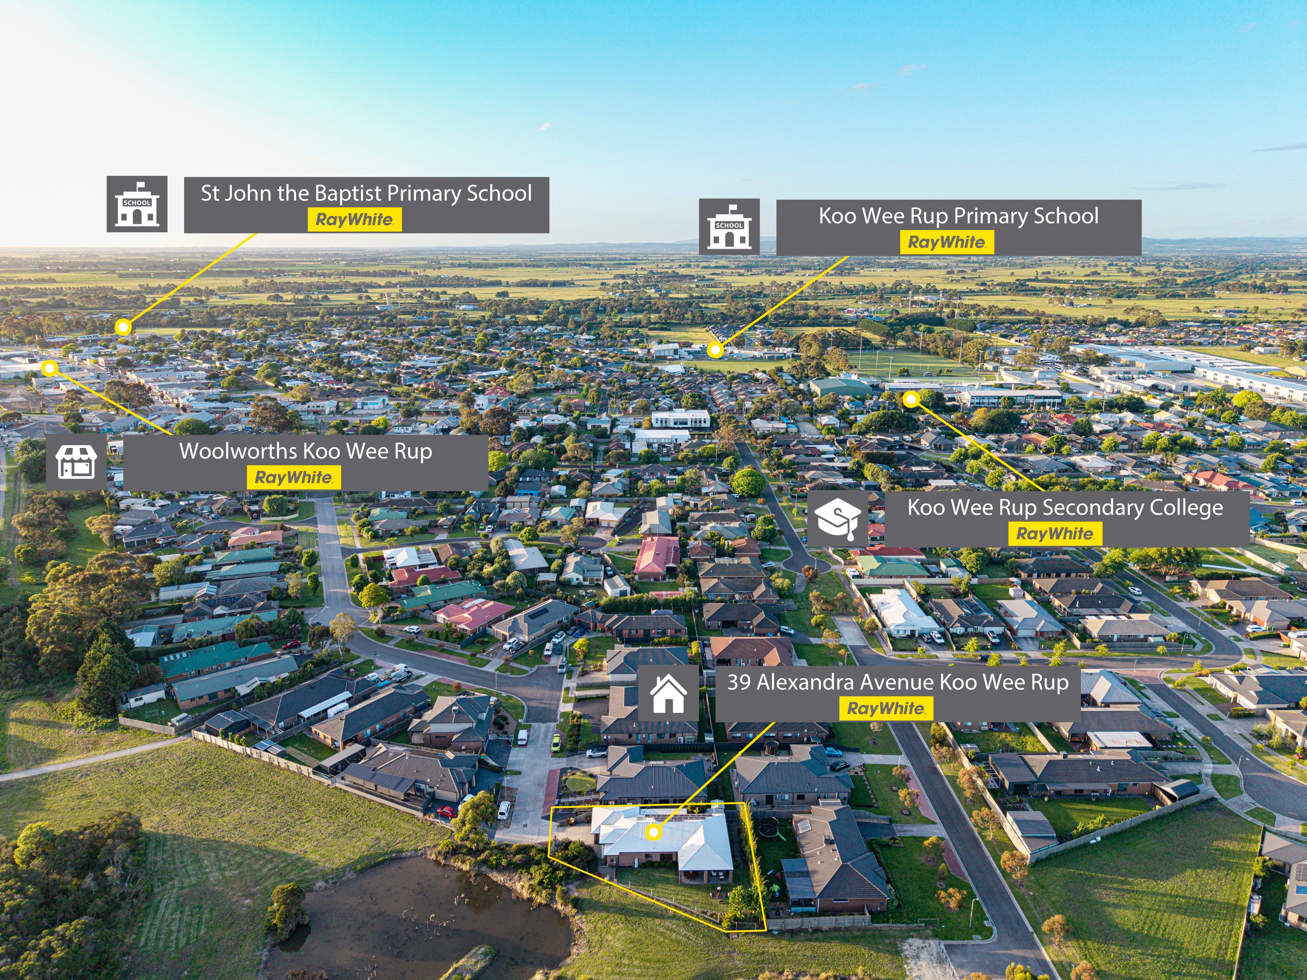
In the heart of Koo Wee Rup, 39 Alexandra Avenue captures the quintessential warmth of country living while keeping modern township convenience and a swift commute into Pakenham right at your fingertips. There is a grounded, nostalgic rhythm to life here, where you can leave the car tucked in the double garage and wander down the road for fresh morning coffee, run errands at the local village shops or take a refreshing dip at the community outdoor pool. With both Koo Wee Rup Primary and Secondary College an easy stroll away, it feels like the kind of close knit neighbourhood where roots run deep and every face is familiar.
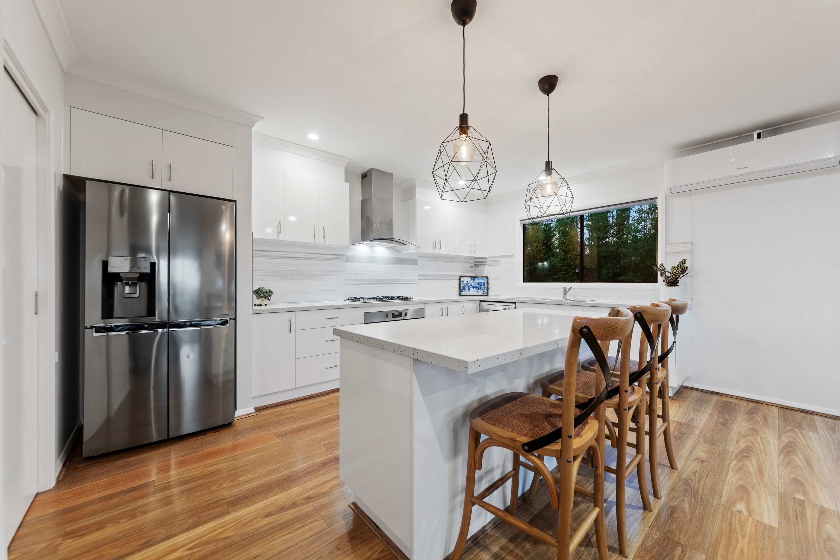
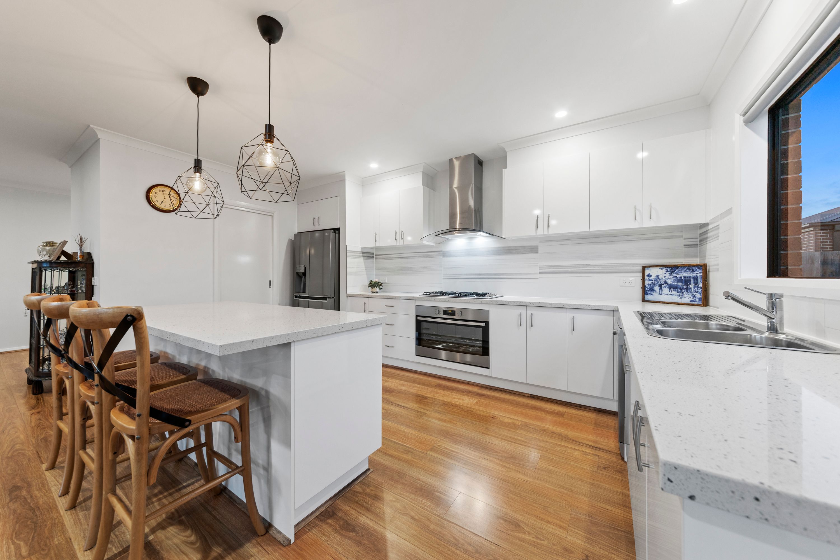
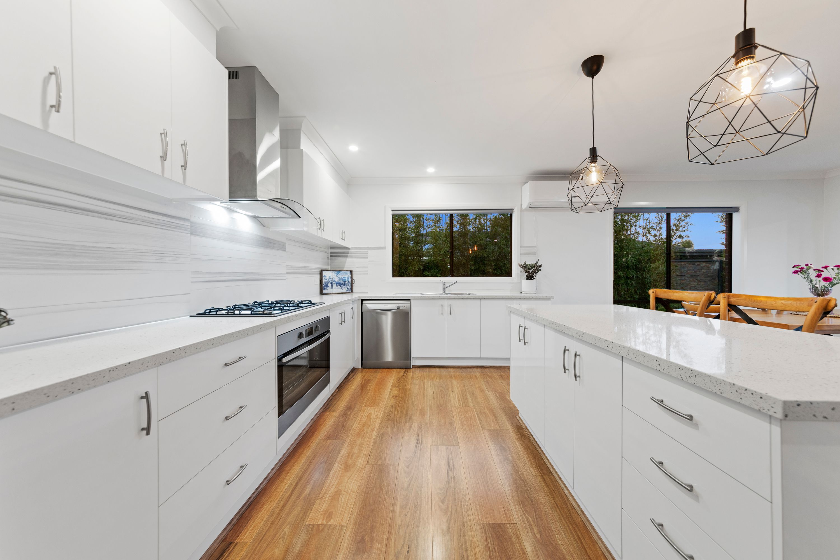
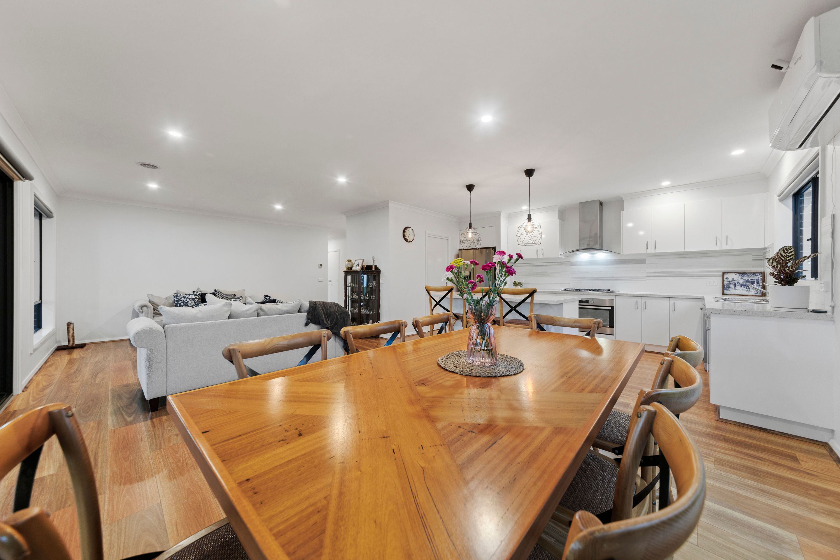
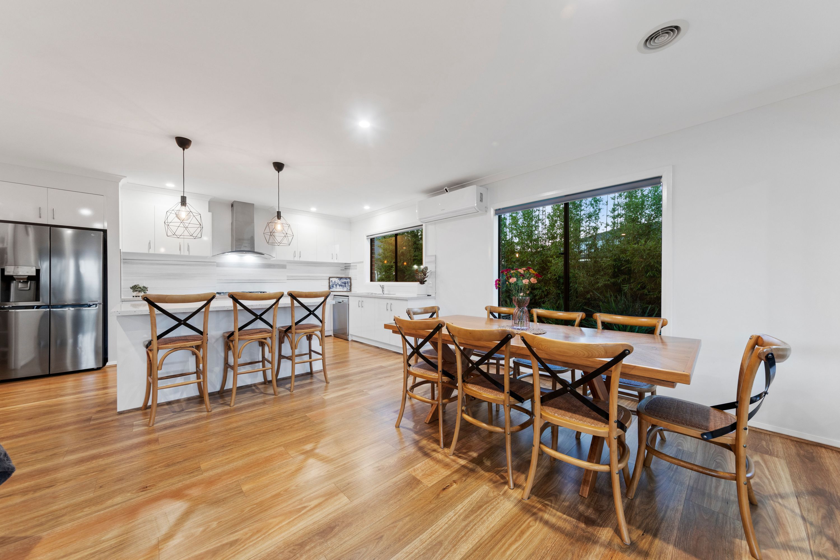
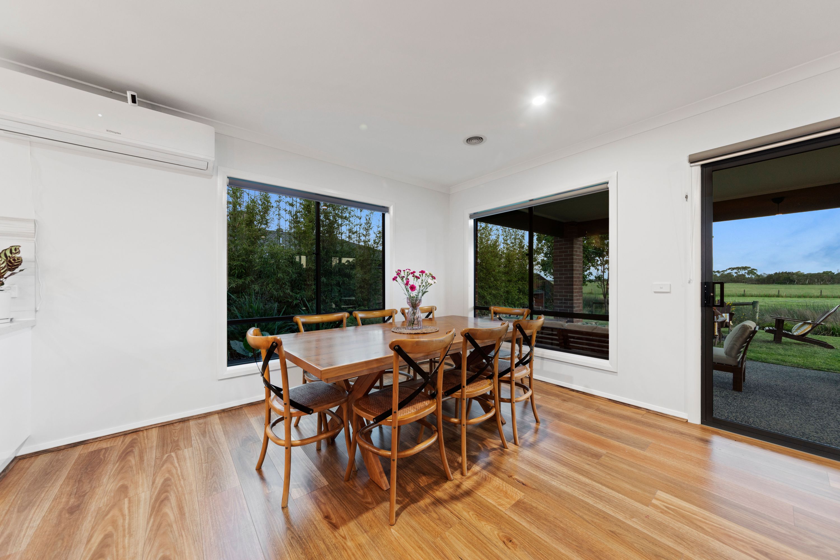
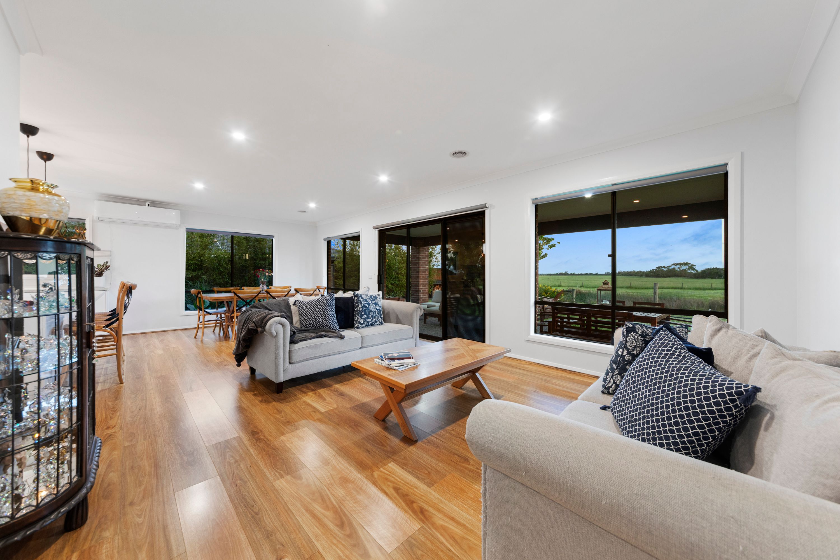
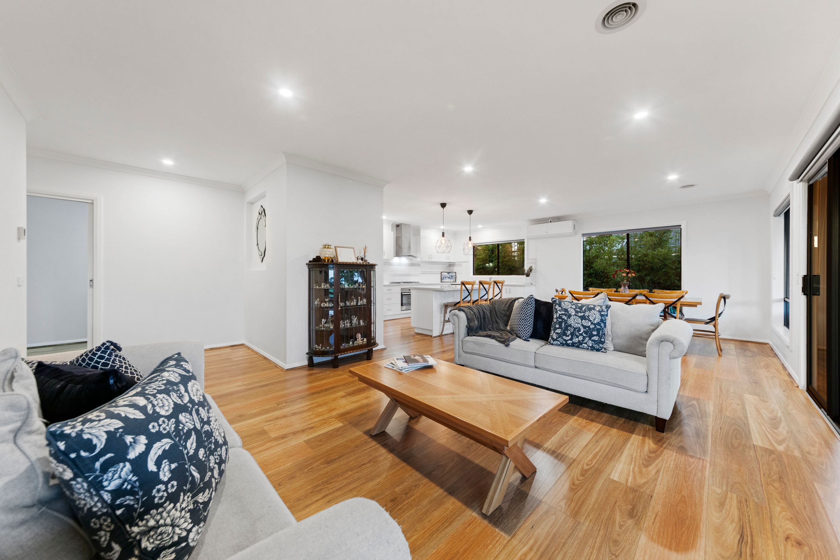
Cross the threshold and the home immediately welcomes you with open arms, blending rustic undertones with relaxed, family-centric modern comfort. The expansive open plan living and dining hub glows with natural light across warm timber toned floors, creating a natural gathering spot where shared meals and lively conversation unfold with ease. Anchoring the space is a country sized kitchen that any home cook will fall in love with, complete with an expansive stone island for casual chats, quality stainless appliances and a generous walk-in pantry to keep homemade treats and farm-gate produce neatly stored away. Everyday contentment is woven into the home's fabric, kept cosy through chilly winters with ducted heating and perfectly temperate through hot summer afternoons thanks to the split system cooling.
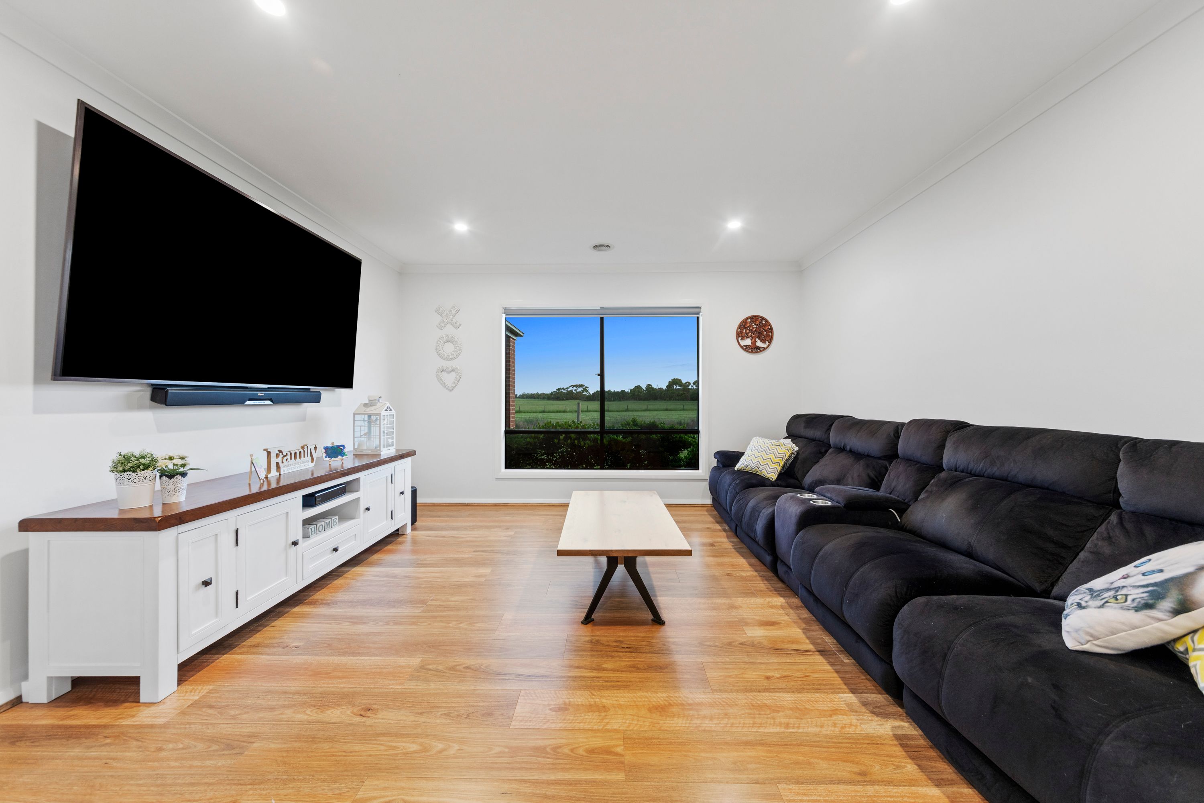
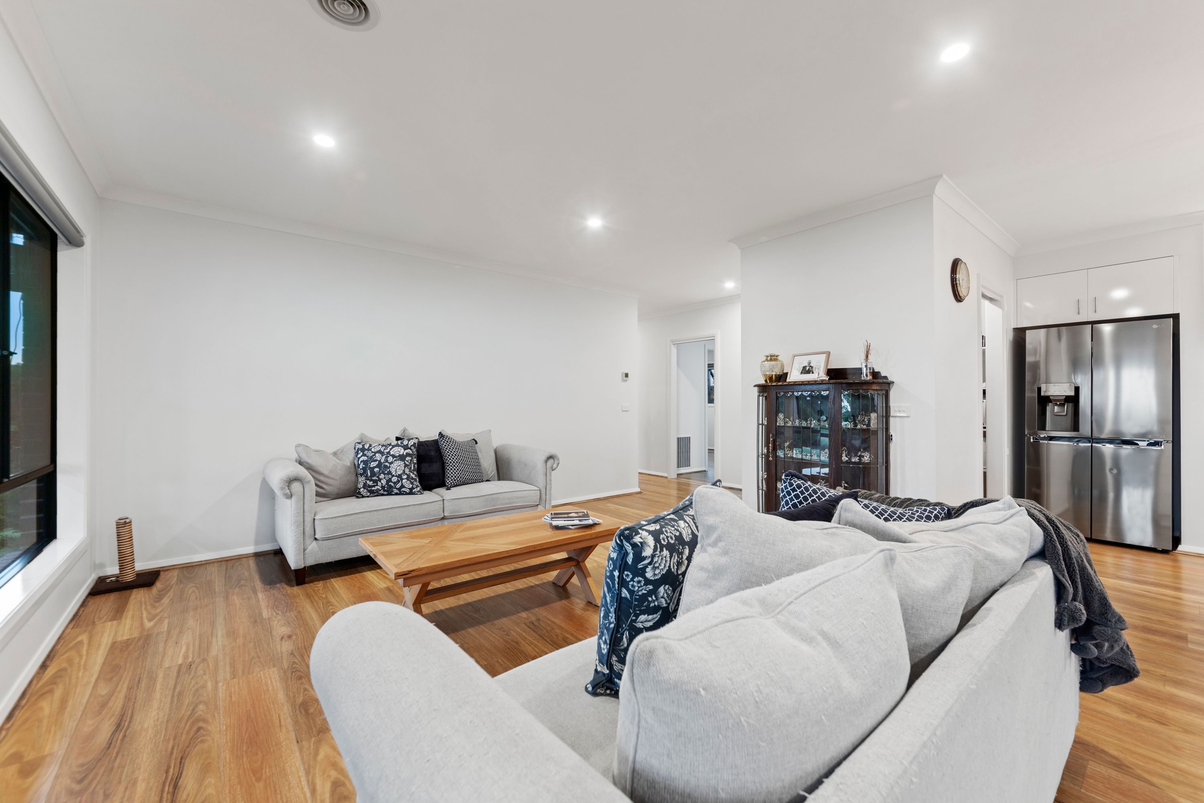
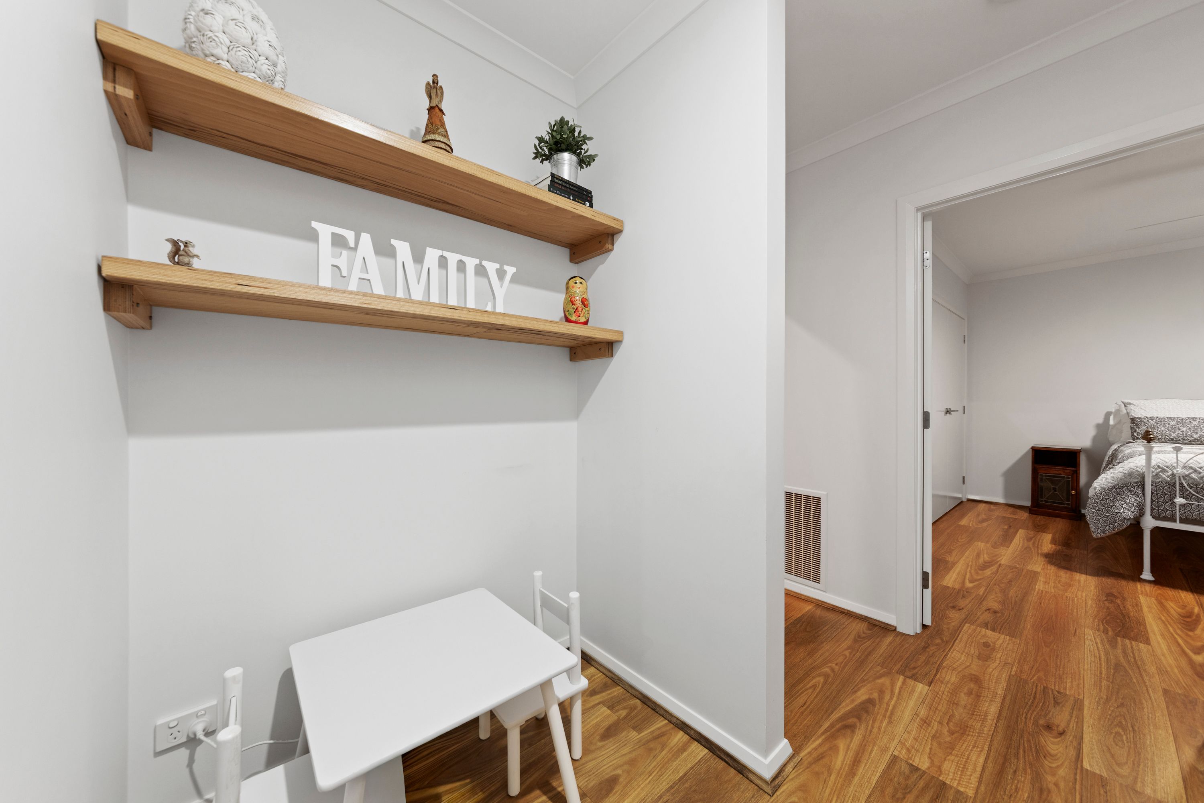
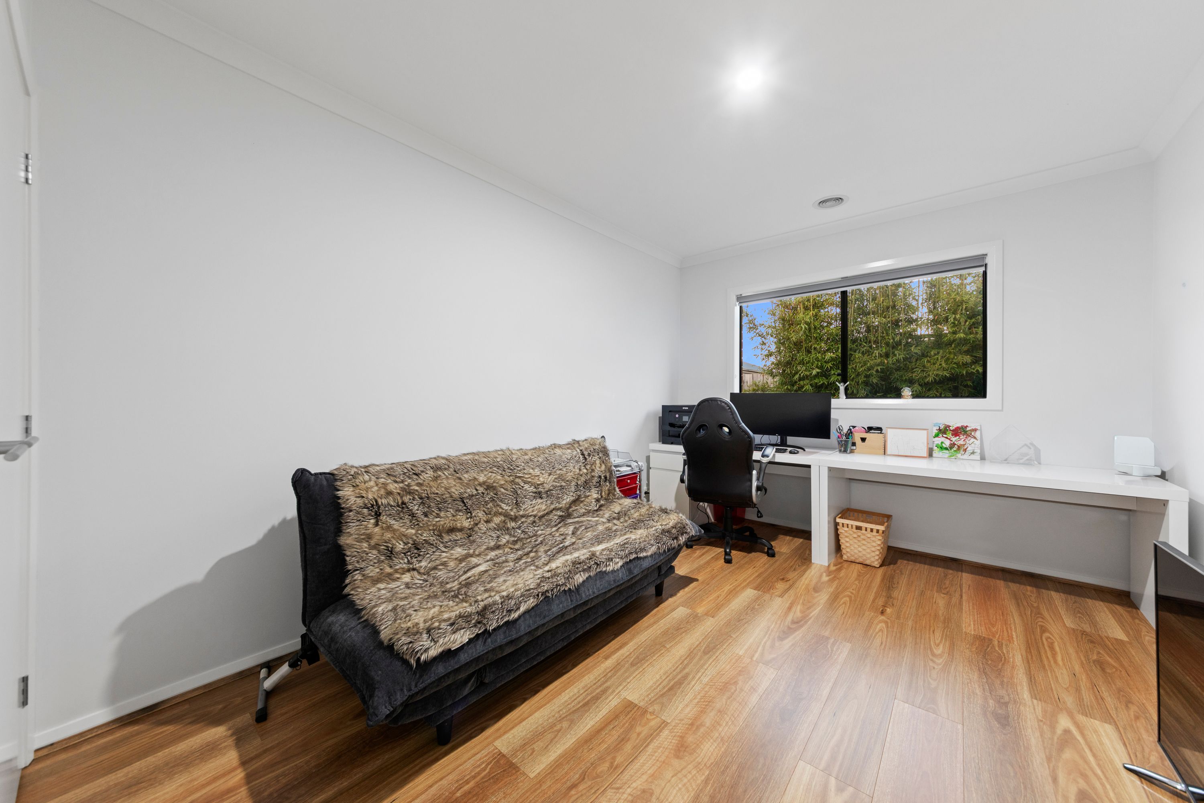
Just past the central living space, a separate second living lounge offers a quiet, restful escape. Softly framed by expansive picture windows that capture green rural vistas, it is the ultimate haven to curl up with a good book, catch up on an evening movie or simply let the kids settle into their own zone. Tucked alongside the main living area, a dedicated study nook provides a peaceful station for schoolwork or the home office.
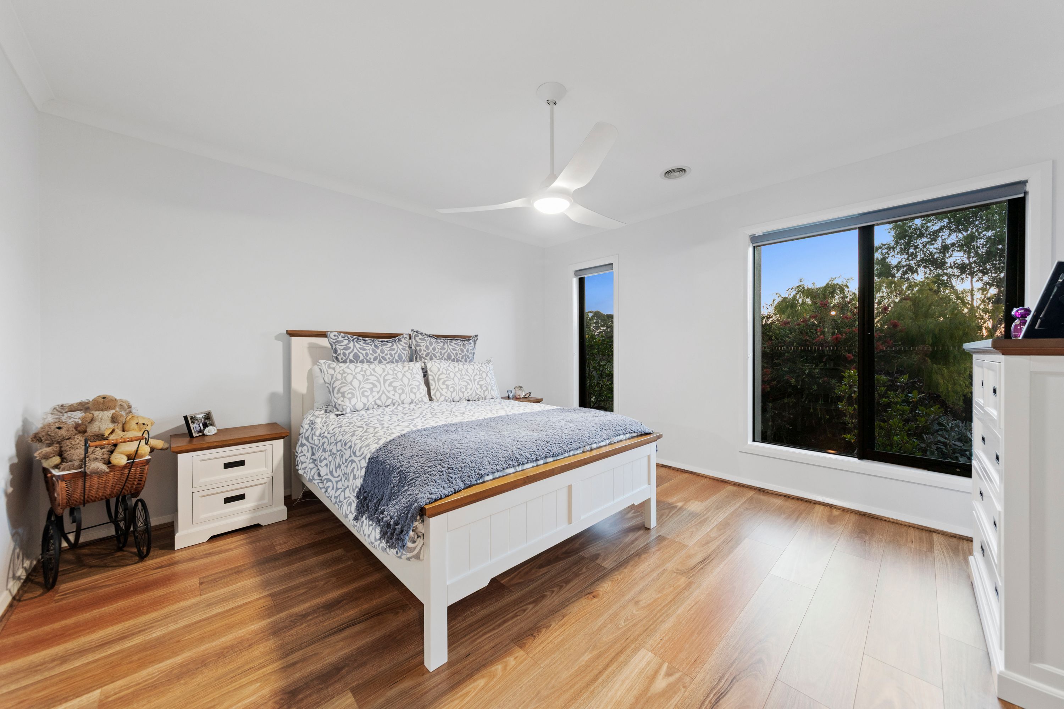
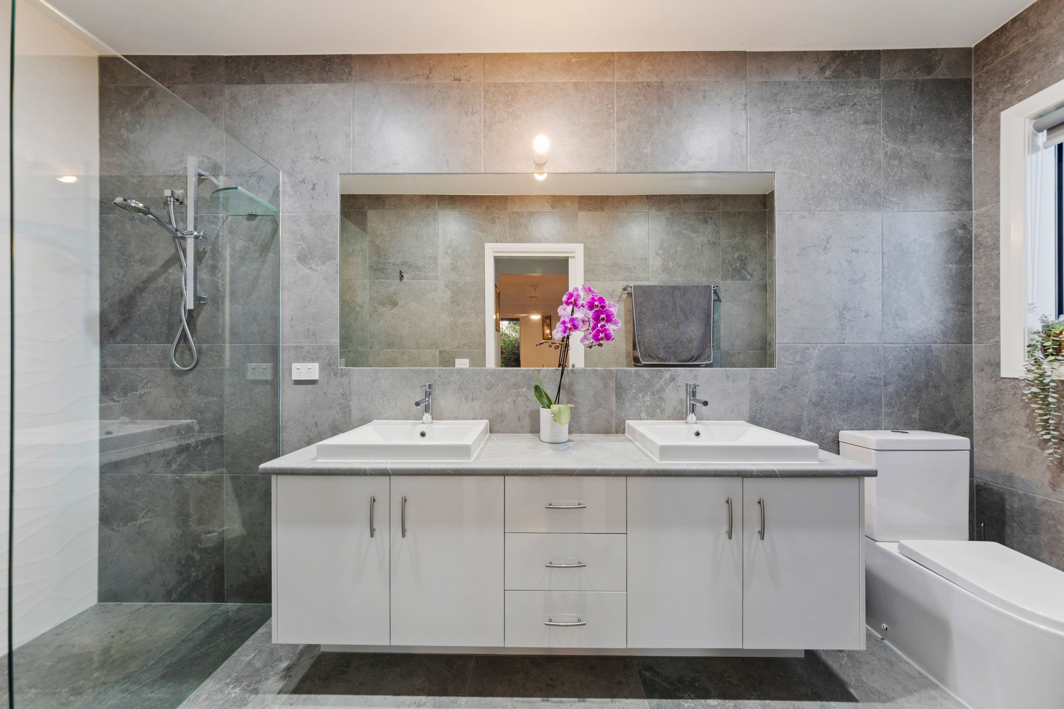
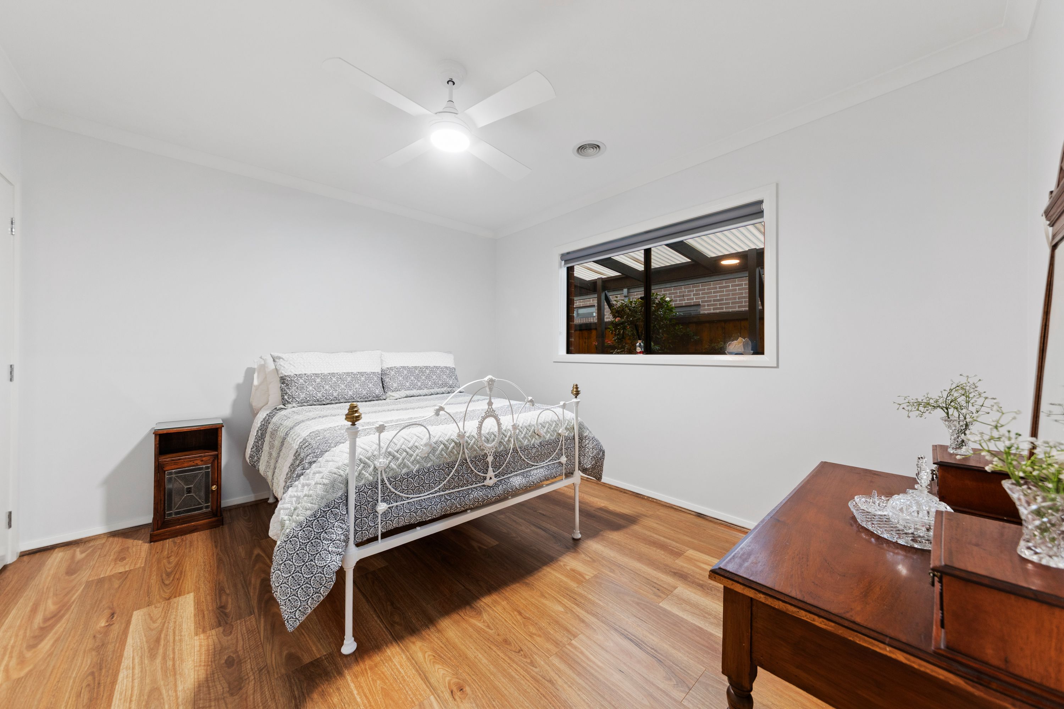
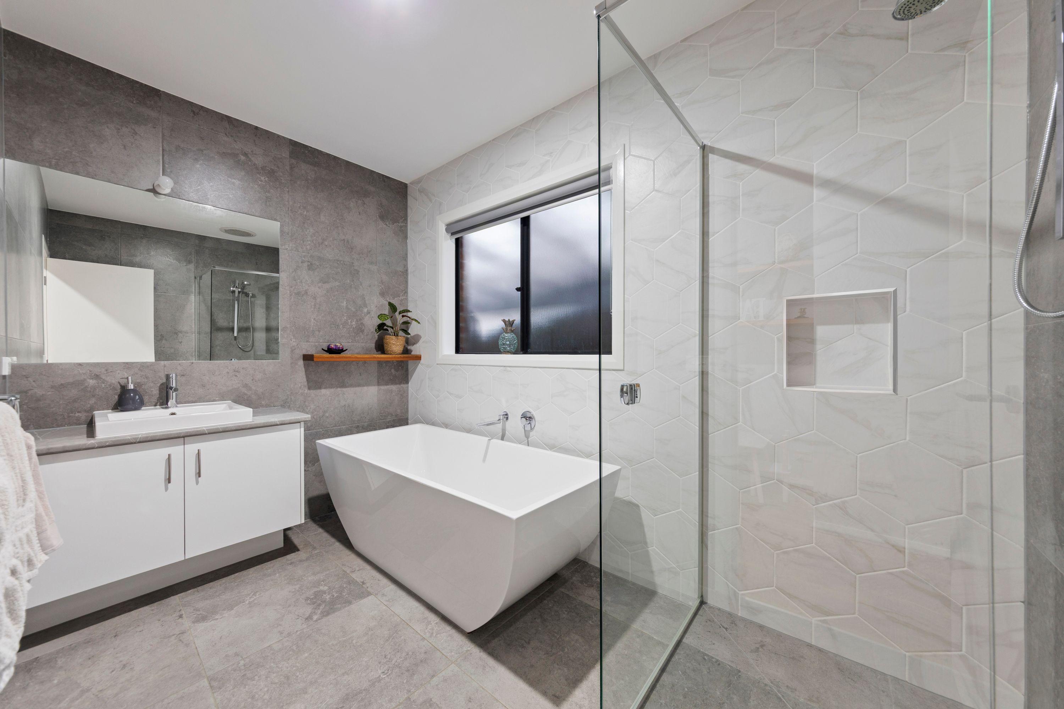
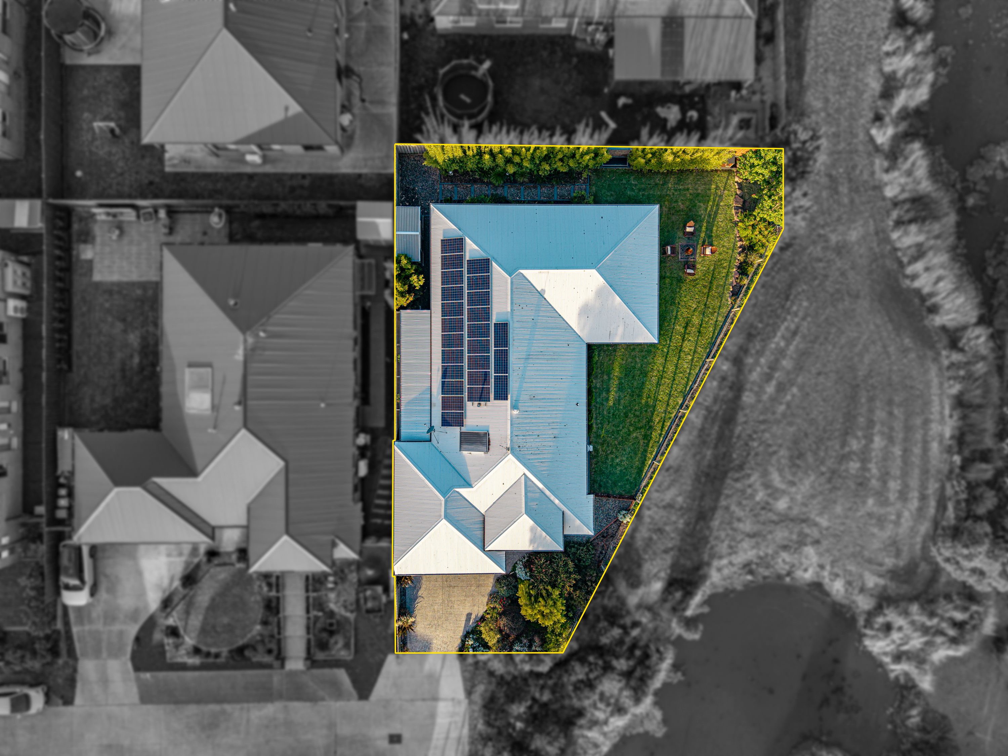
When it is time to unwind, the bedrooms provide peaceful havens to retreat to. The master suite at the front of the home is a comforting haven bathed in soft light, boasting dual walk-in robes and a tastefully finished double-vanity ensuite with a deep, walk-in shower. In their own private wing, the secondary bedrooms are generously proportioned for restful nights, serviced by a deluxe family bathroom featuring floor-to-ceiling rustic slate tiling, a freestanding soaker tub built for long candlelit baths and a separate powder room. A healthy array of rooftop solar panels adds smart, sustainable self-sufficiency ensuring the home treads lightly on running costs.
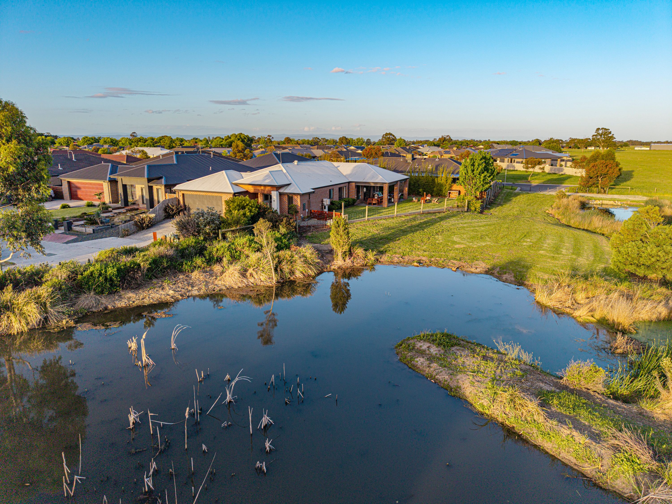
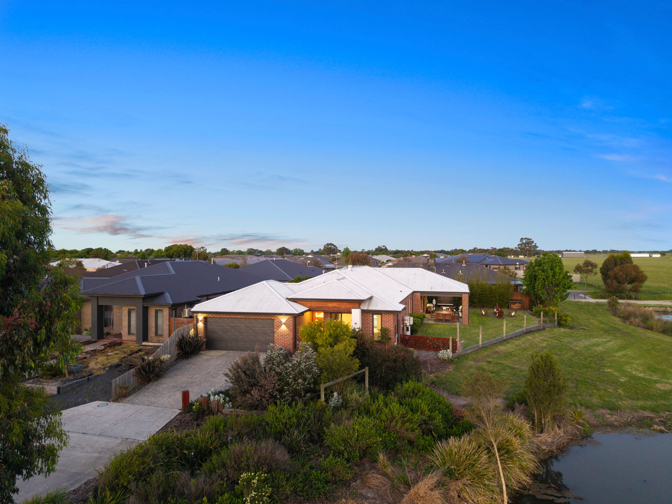
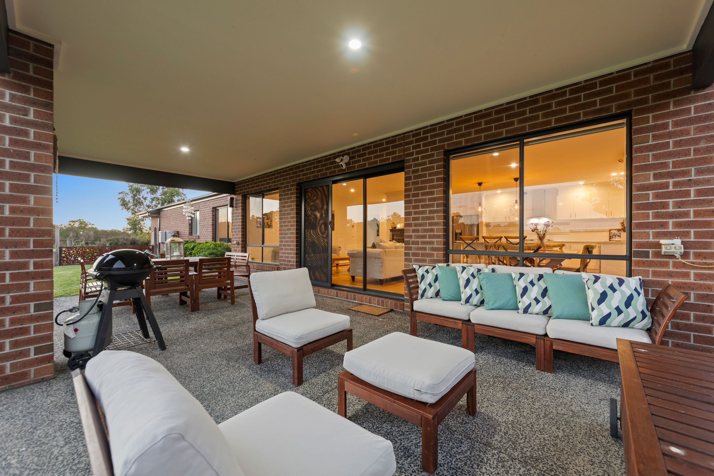
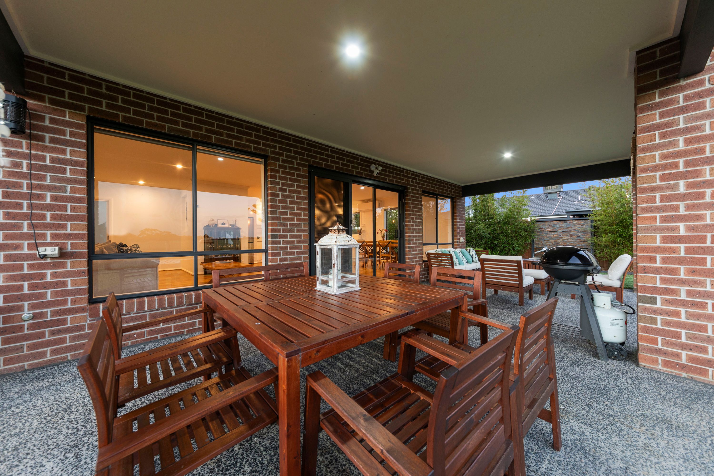
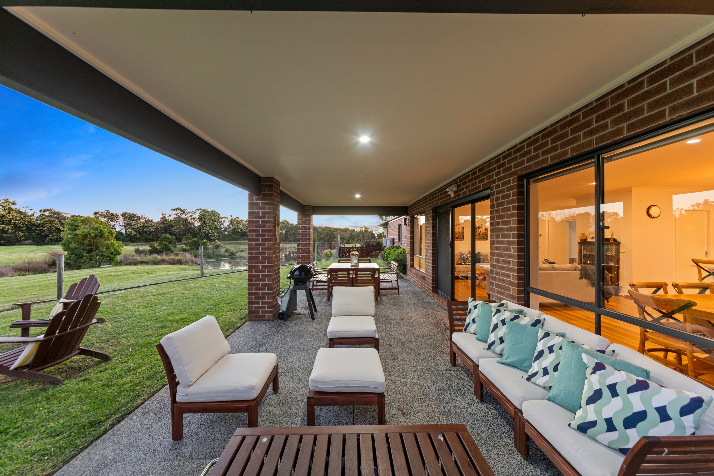
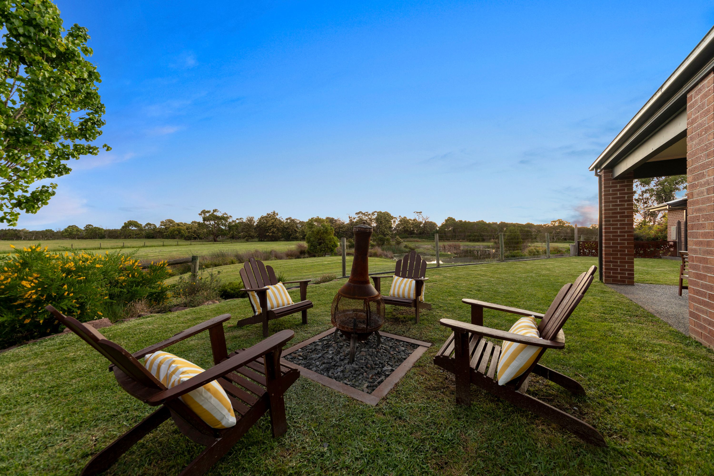
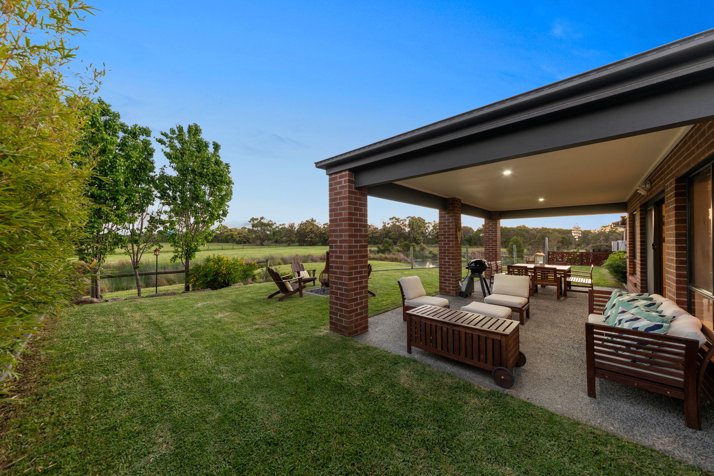
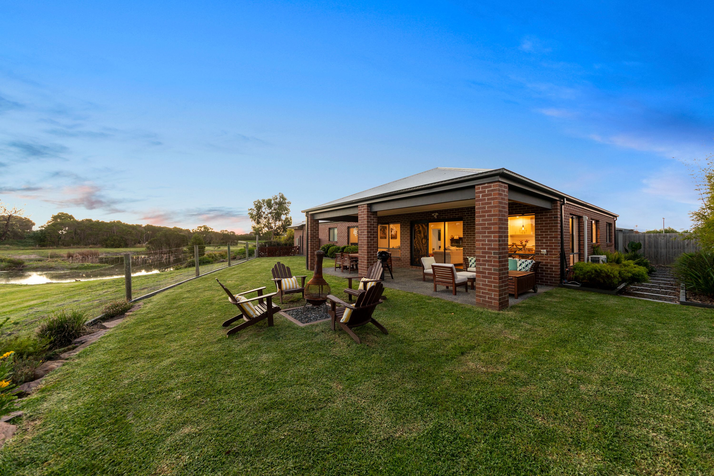
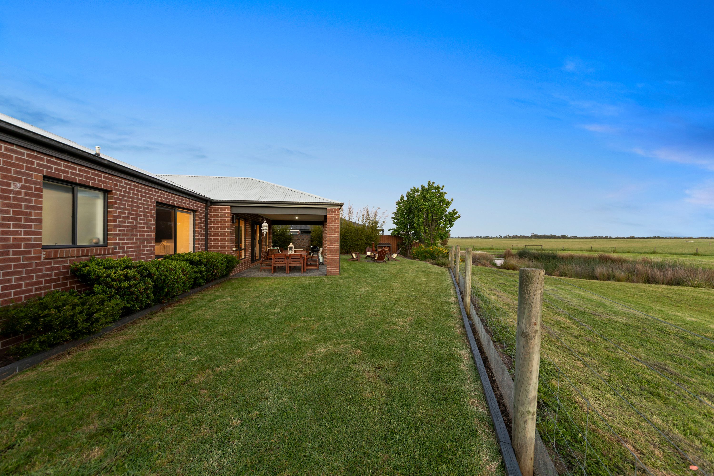
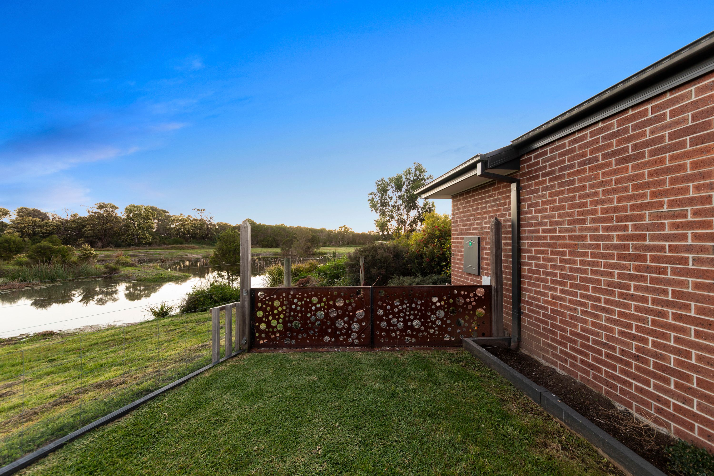
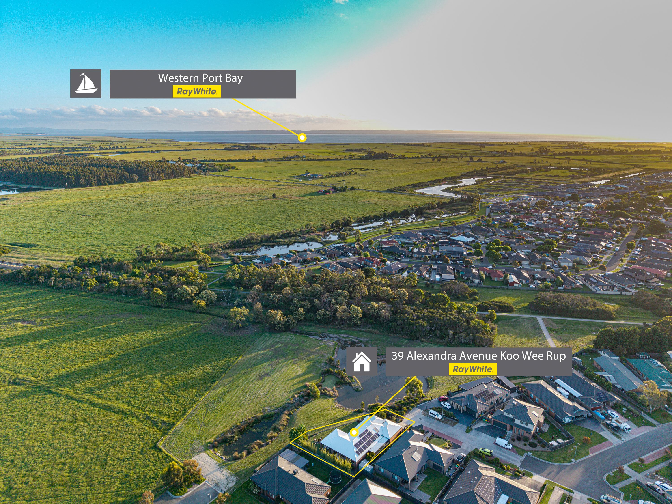
Step out through wide sliding doors and the soul of the home reveals itself completely. The broad alfresco area invites lazy Sunday barbecues and slow afternoon tea, overlooking green lawns that stretch out to the boundary fence. Beyond your yard, you are treated to sweeping, peaceful views of the neighbouring property's dam and rolling pastoral paddocks offering all the beauty and stillness of rural acreage with none of the weekend tractor work. As dusk falls, take a seat around the crackling fire pit, watch the water ripple against the reeds and soak in the soothing calm of a true country sunset just minutes from suburban connection.
Disclaimer: The information contained herein has been supplied to us and is to be used as a guide only. No information in this report is to be relied on for financial or legal purposes. Although every care has been taken in the preparation of the above information, we stress that particulars herein are for information only and do not constitute representation by the Owners or Agent.
670m² / 0.16 acres
2 garage spaces
3
2
Additional Information:
More InfoAll information about the property has been provided to Ray White by third parties. Ray White has not verified the information and does not warrant its accuracy or completeness. Parties should make and rely on their own enquiries in relation to the property.
Due diligence checklist for home and residential property buyers
Agents
- Loading...
- Loading...
Loan Market
Loan Market mortgage brokers aren’t owned by a bank, they work for you. With access to over 60 lenders they’ll work with you to find a competitive loan to suit your needs.