Are you interested in inspecting this property?
Get in touch to request an inspection.
- Photos
- Floorplan
- Description
- Ask a question
- Location
- Next Steps
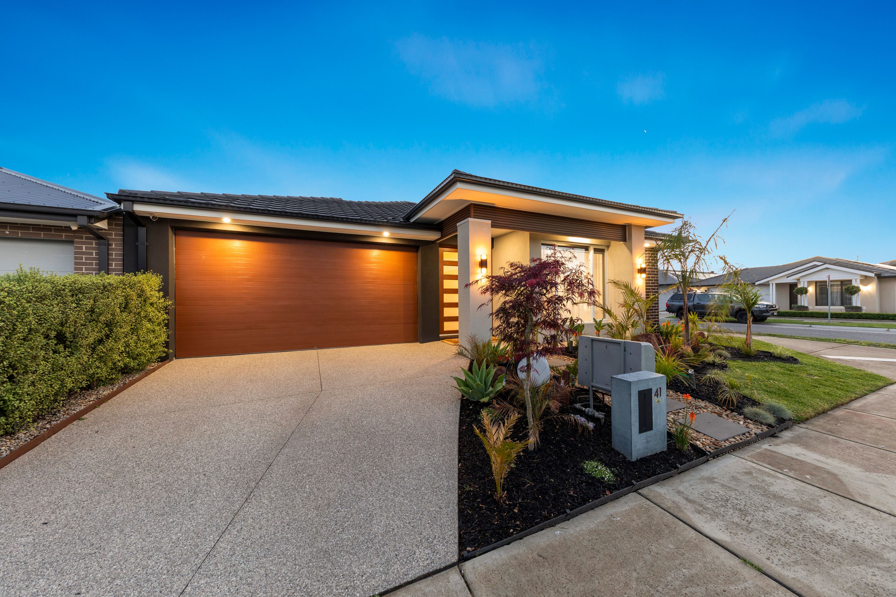
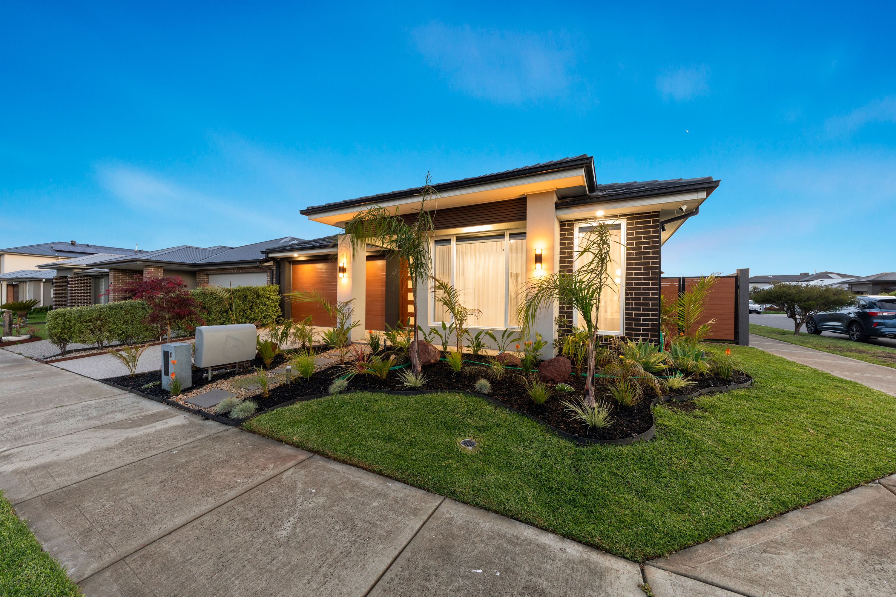
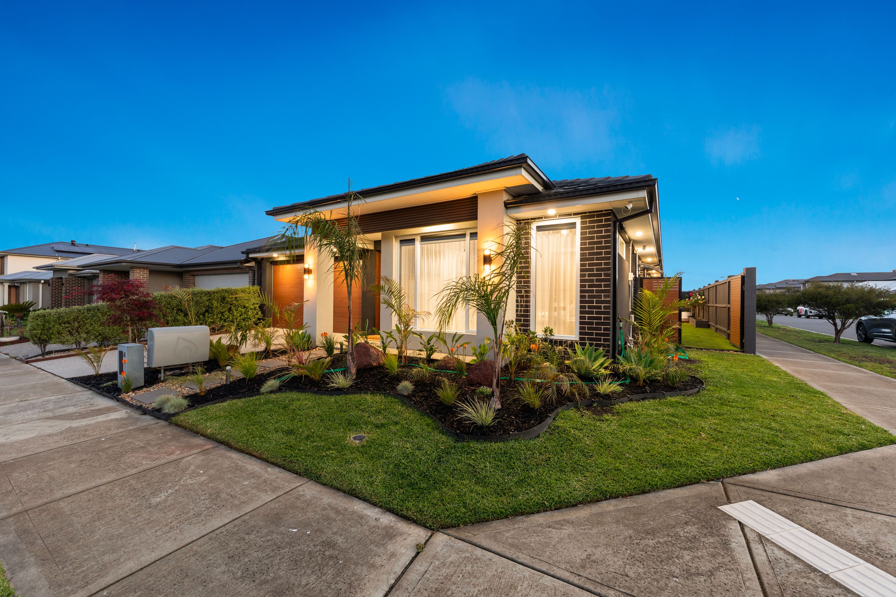
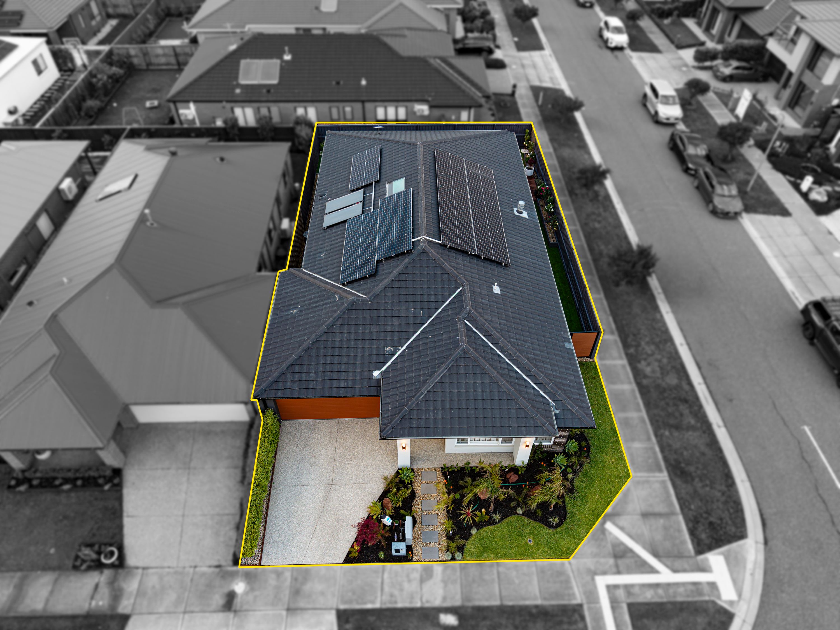
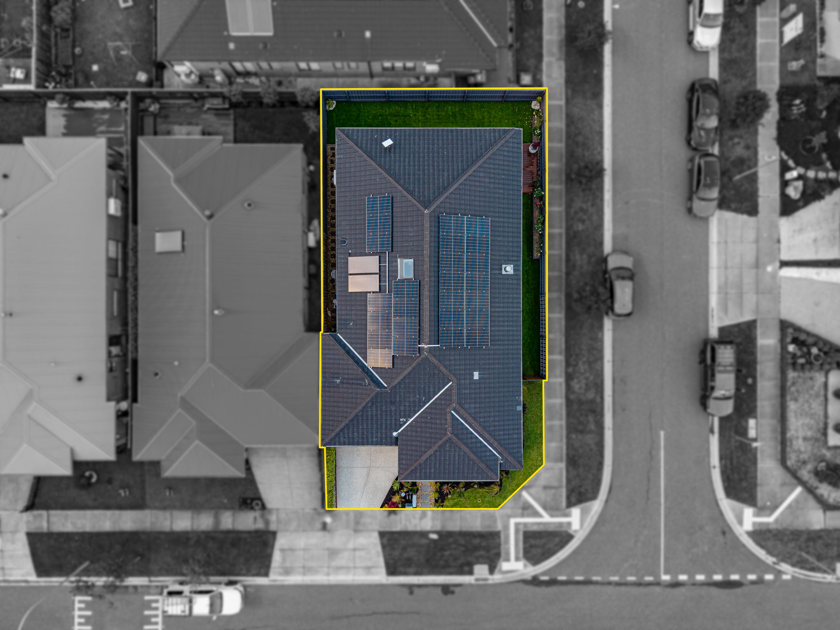
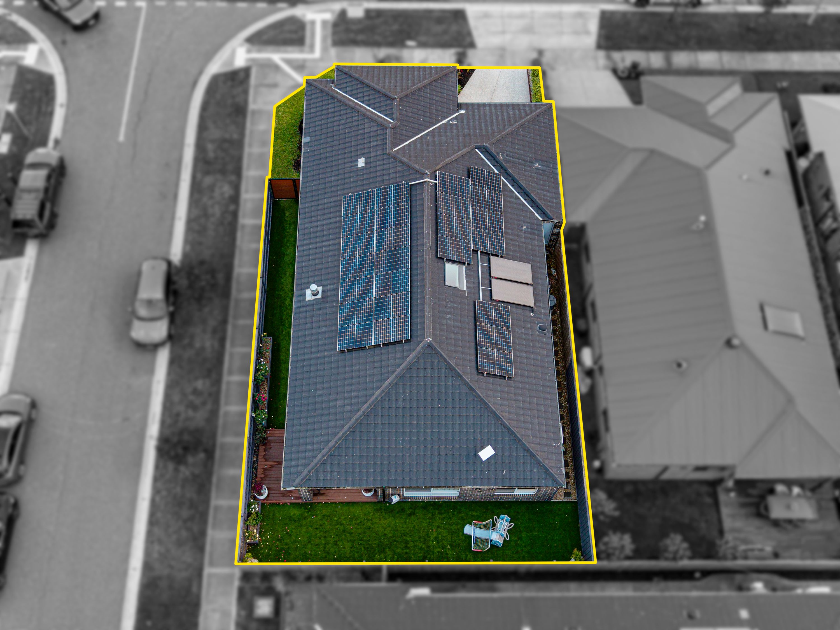
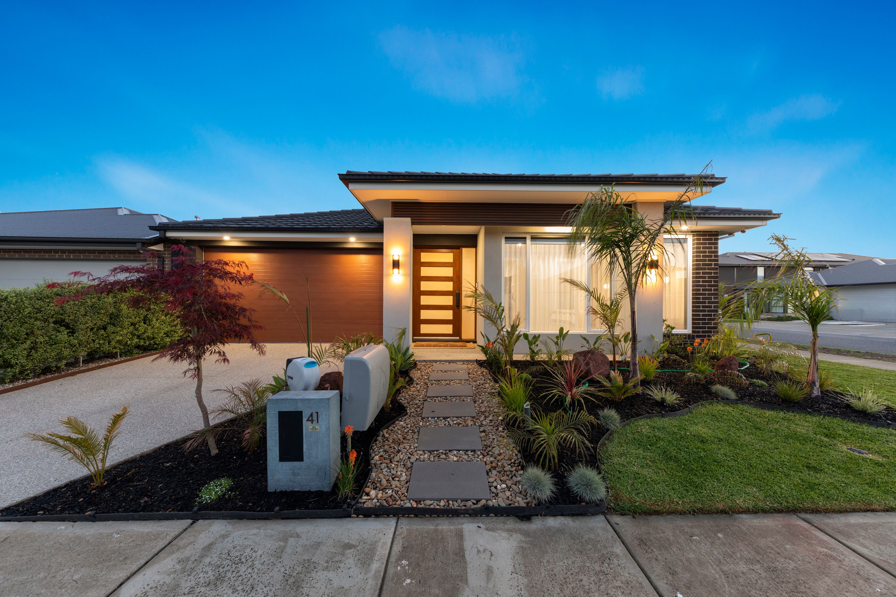
House for Sale in Officer South
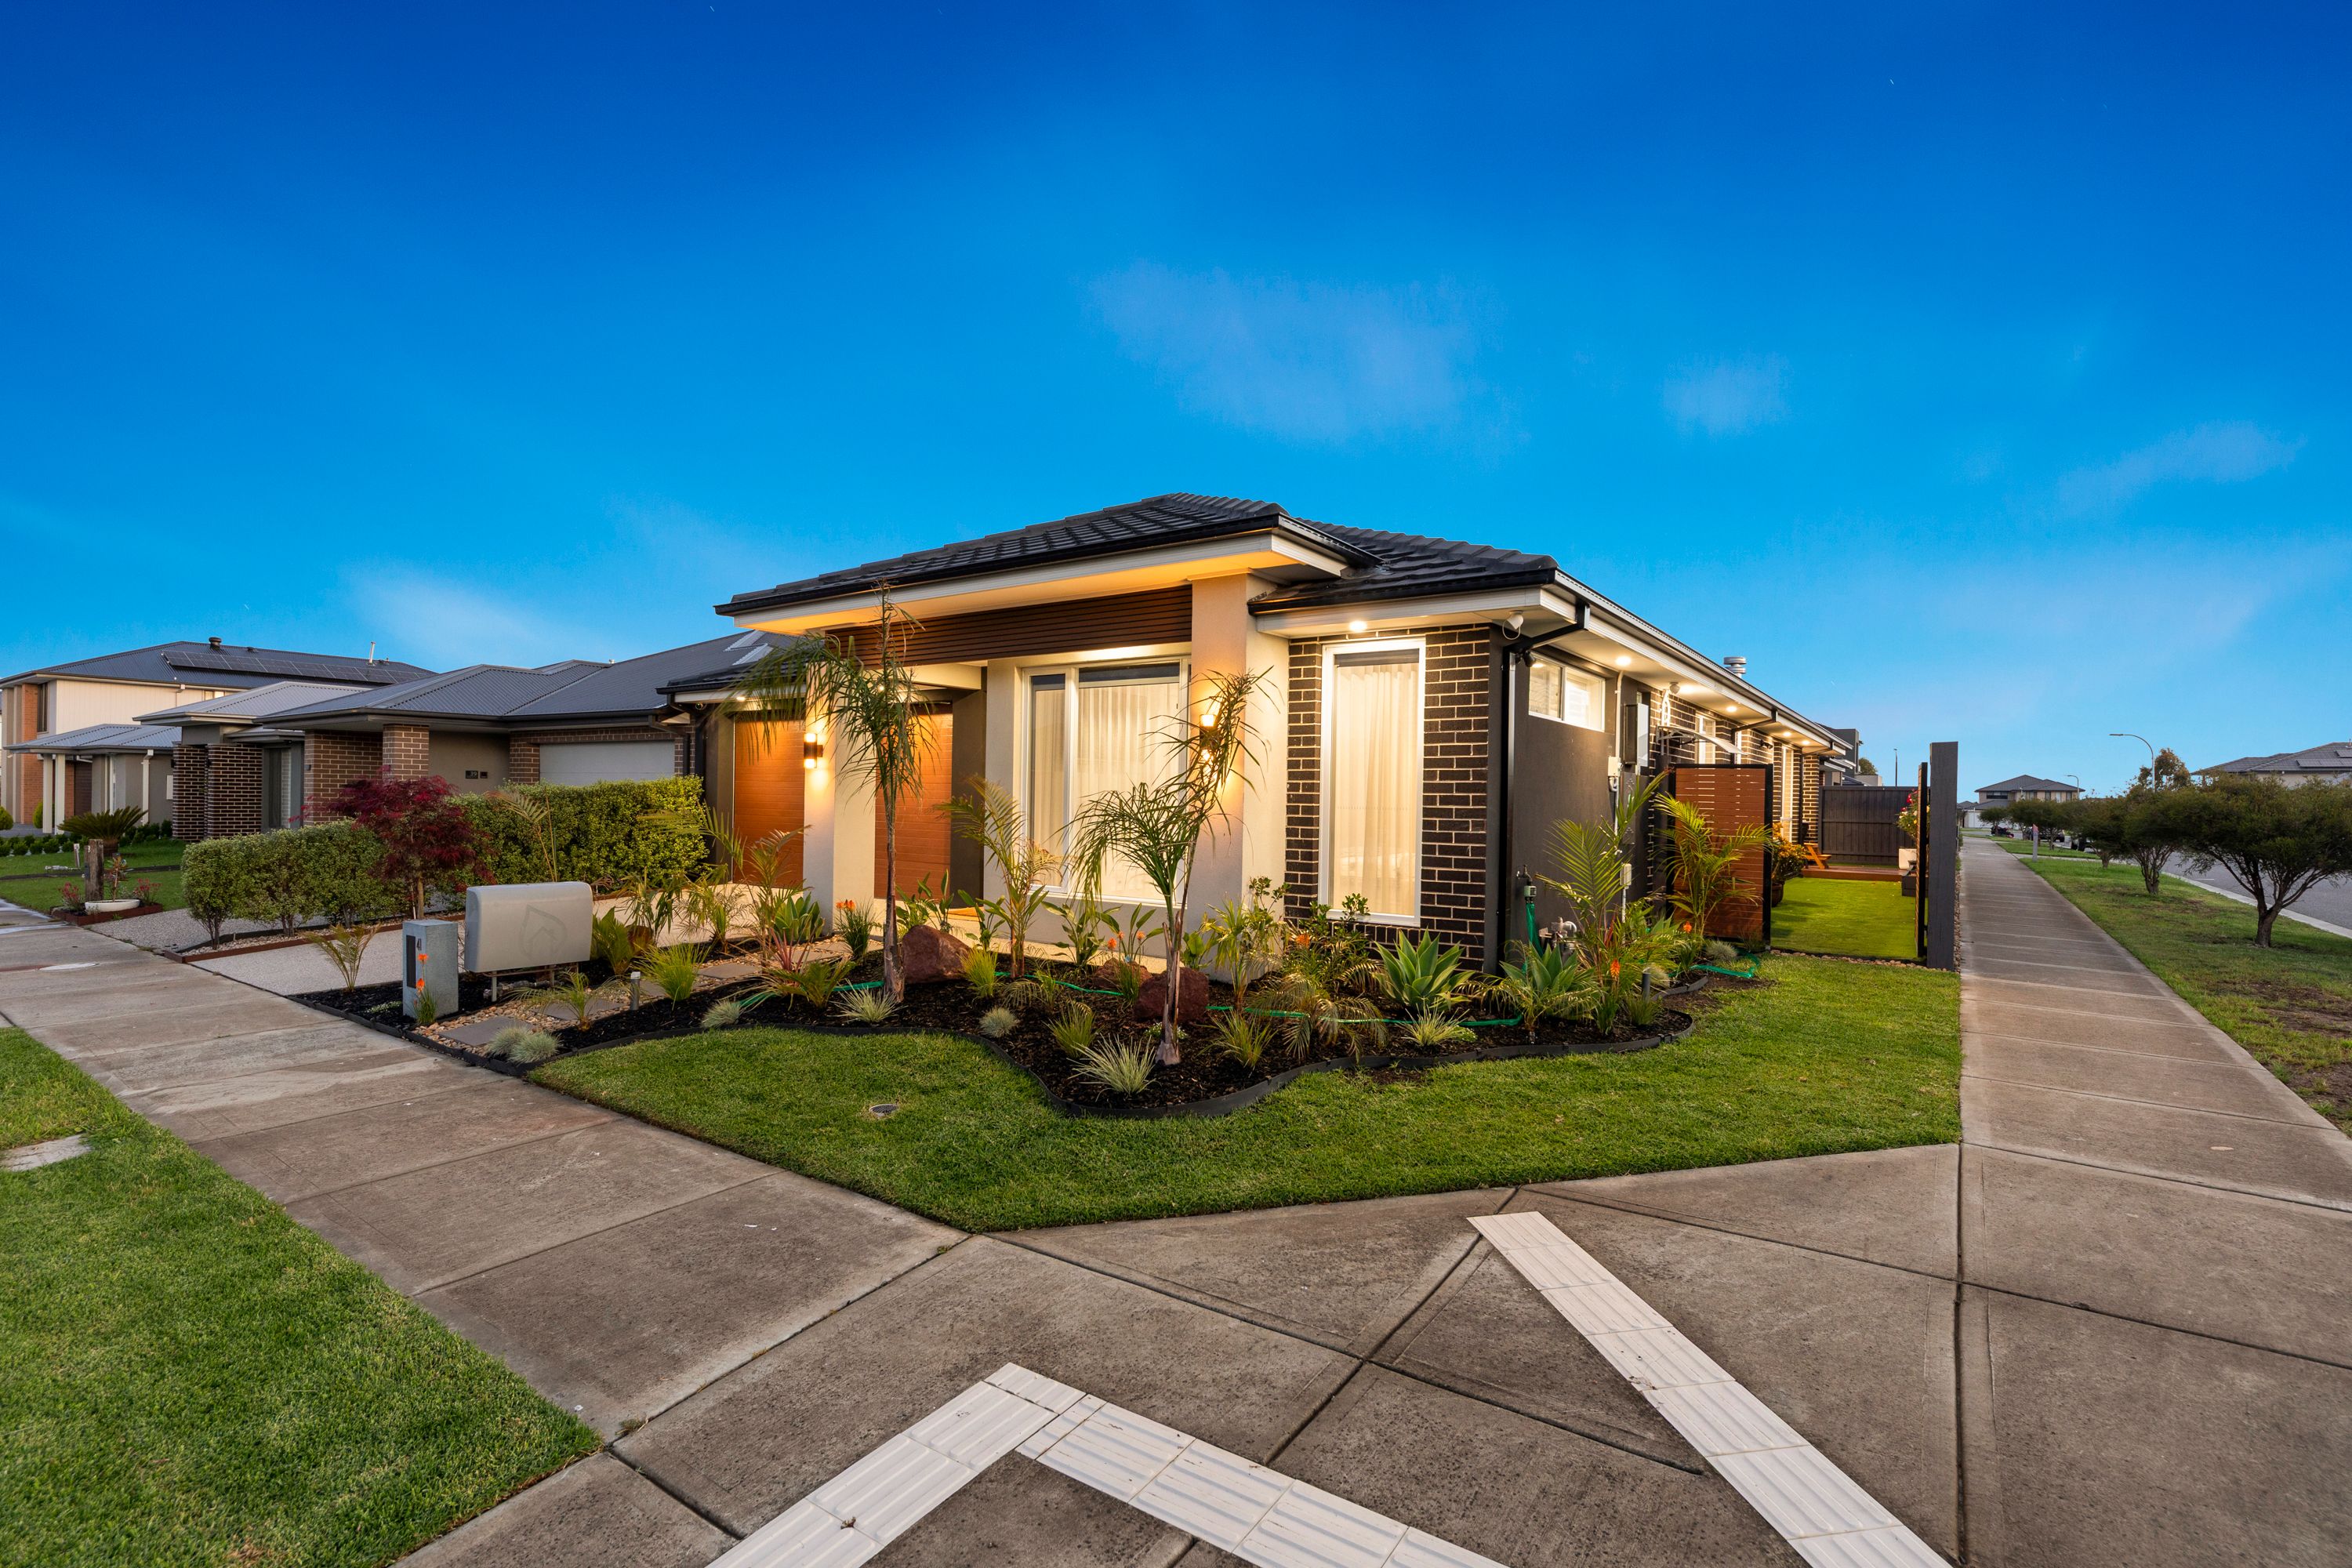
THE FINEST ELEMENTS ON CLEMENTS
- 4 Beds
- 2 Baths
- 2 Cars
Additional Information:
More Info"Finding a home that feels like a boutique resort the second you kick off your shoes is rare but here, it is simply your everyday reality."
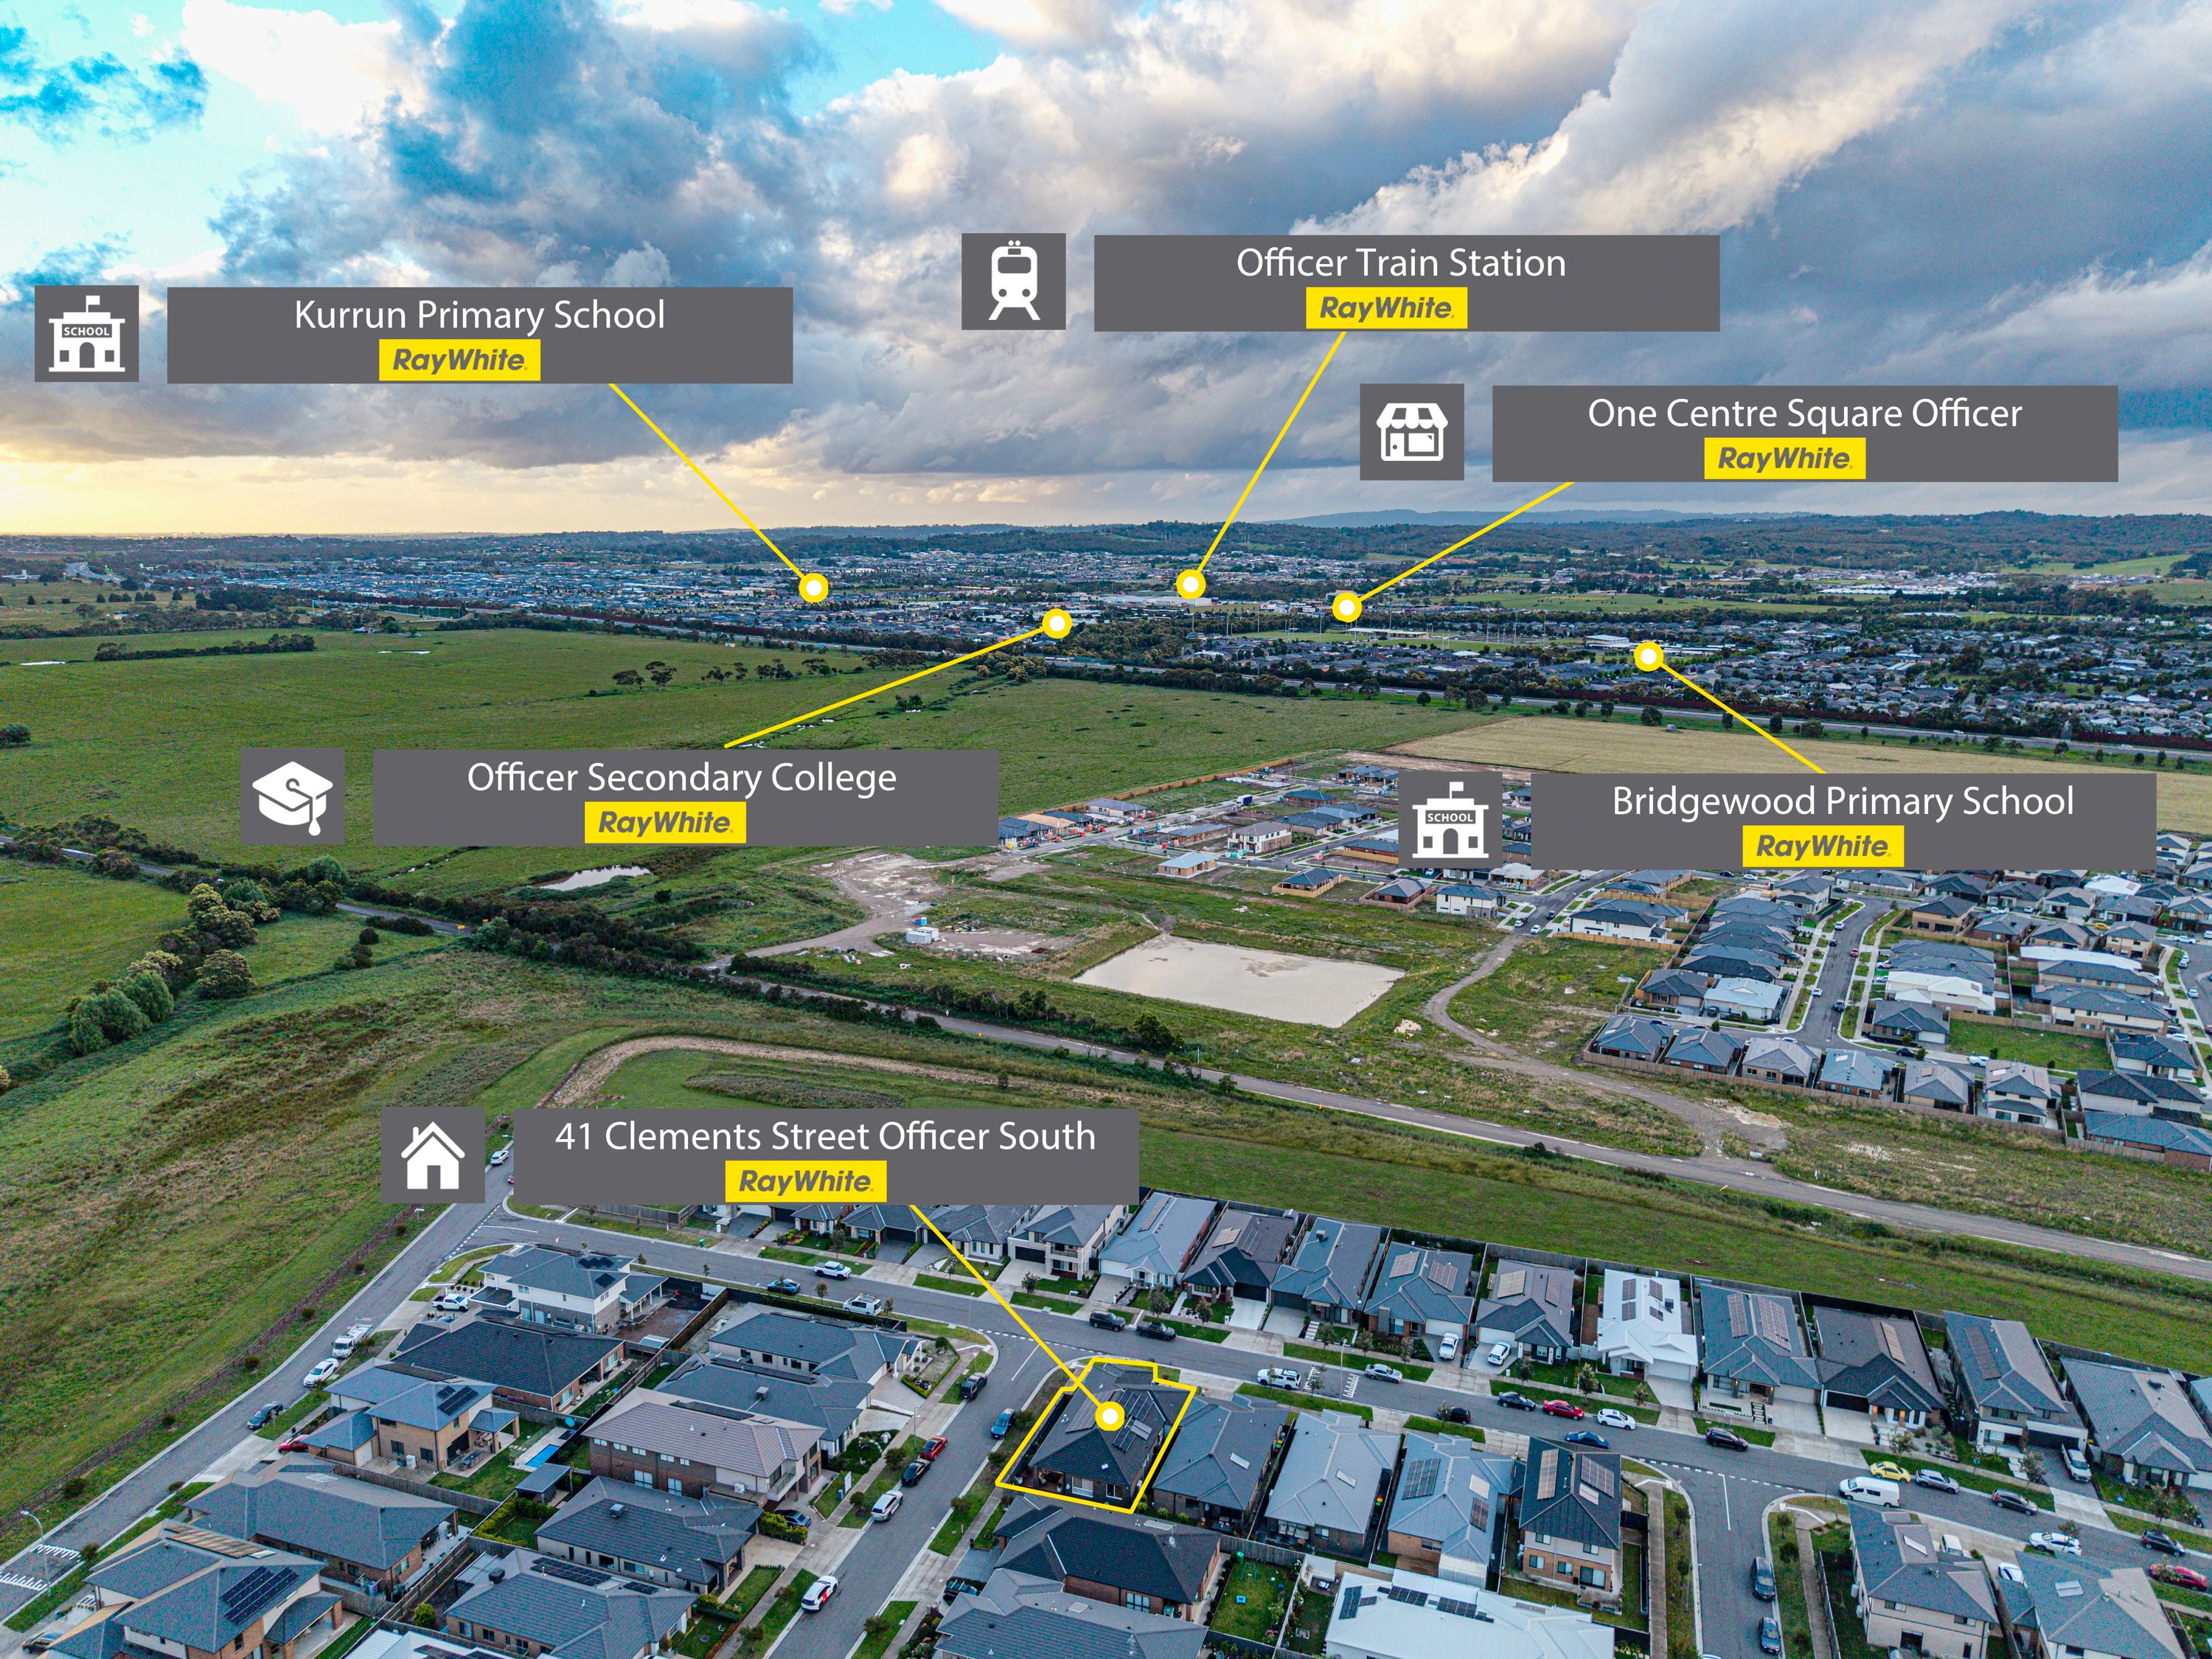
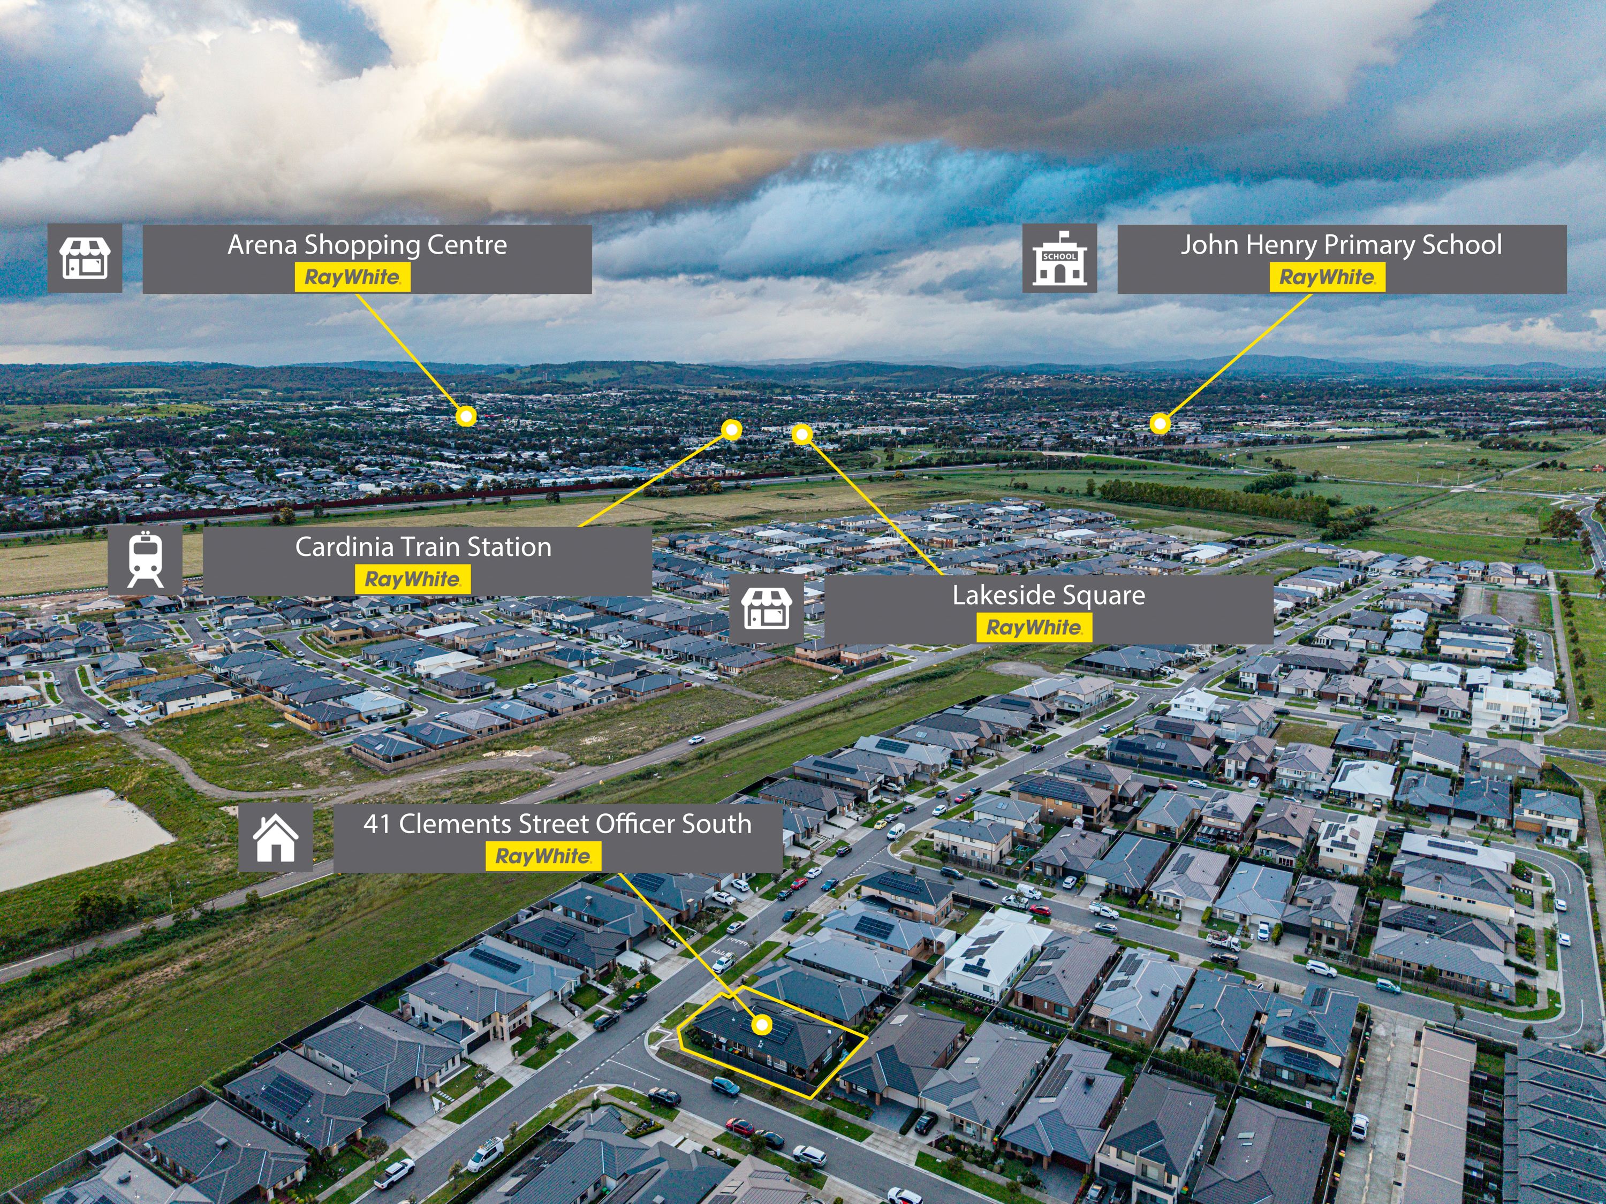
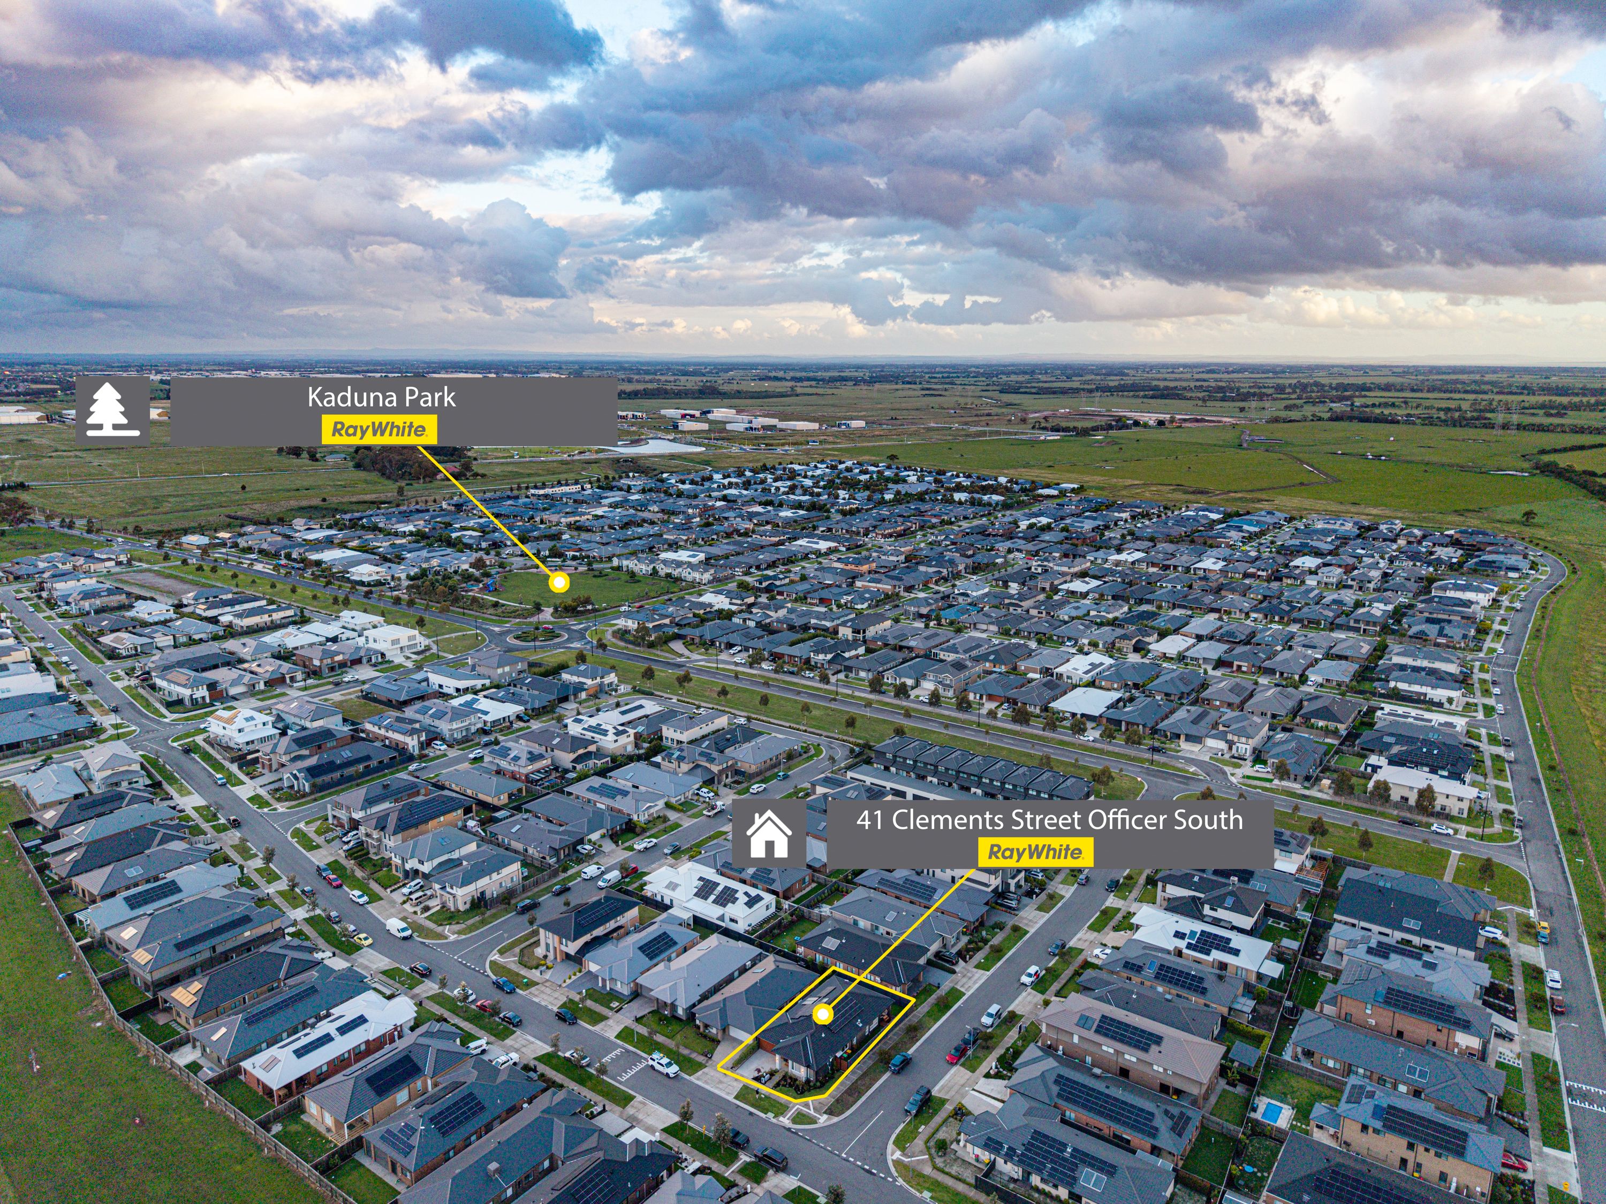
Parkside refinement meets effortless everyday living at 41 Clements Street. Nestled within the coveted Officer South pocket this home takes the rush out of daily life and replaces it with pure balance. Morning school drop offs and city commutes unfold without friction, courtesy of swift connections to local schools, shopping hubs, Cardinia Train Station and the Monash Freeway right at your doorstep.
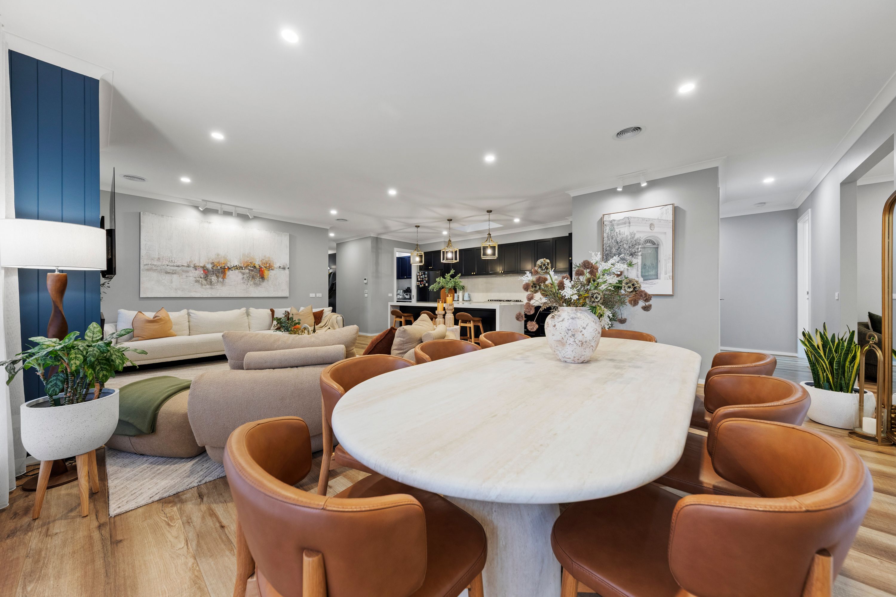
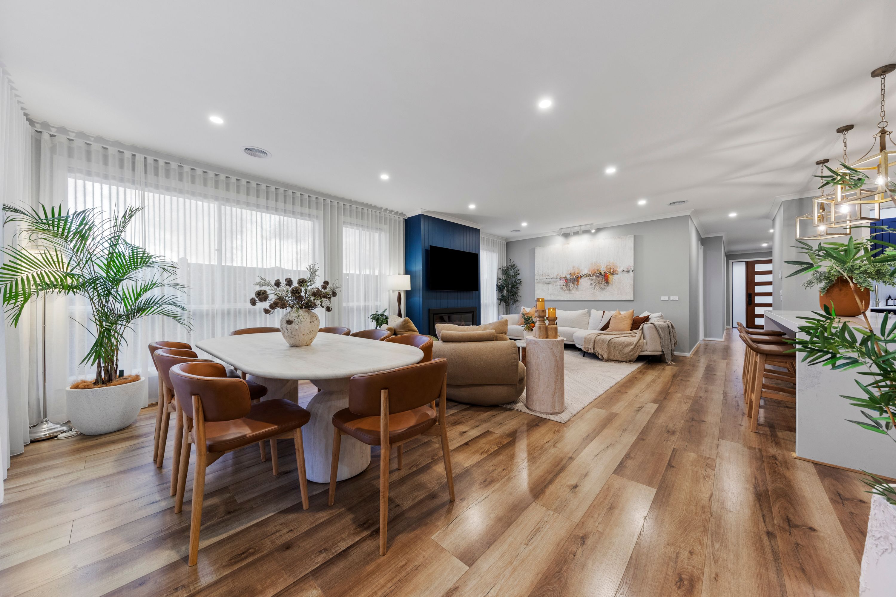
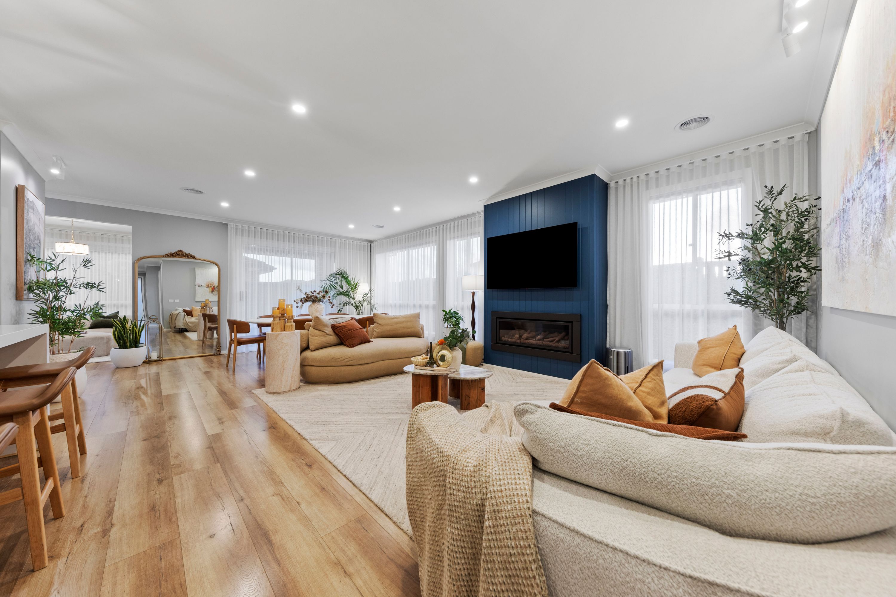
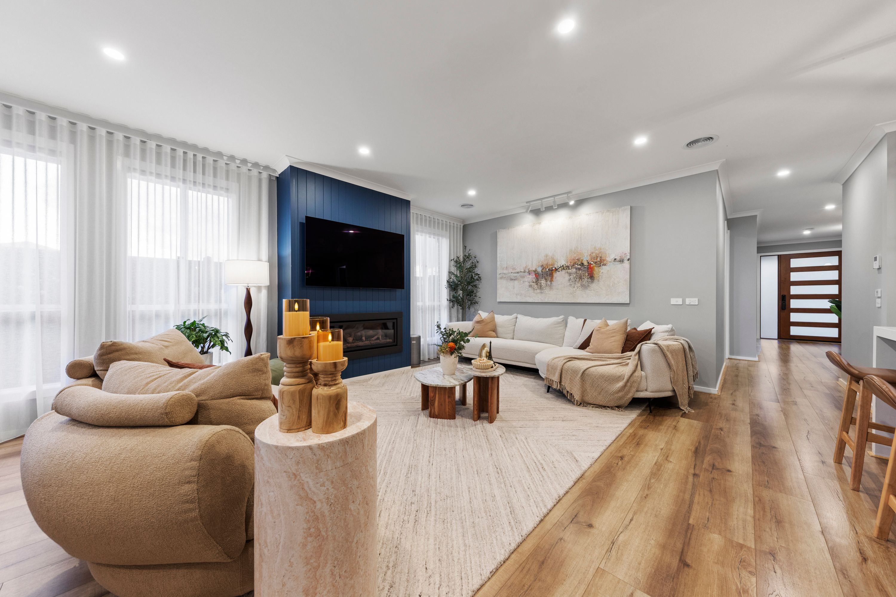
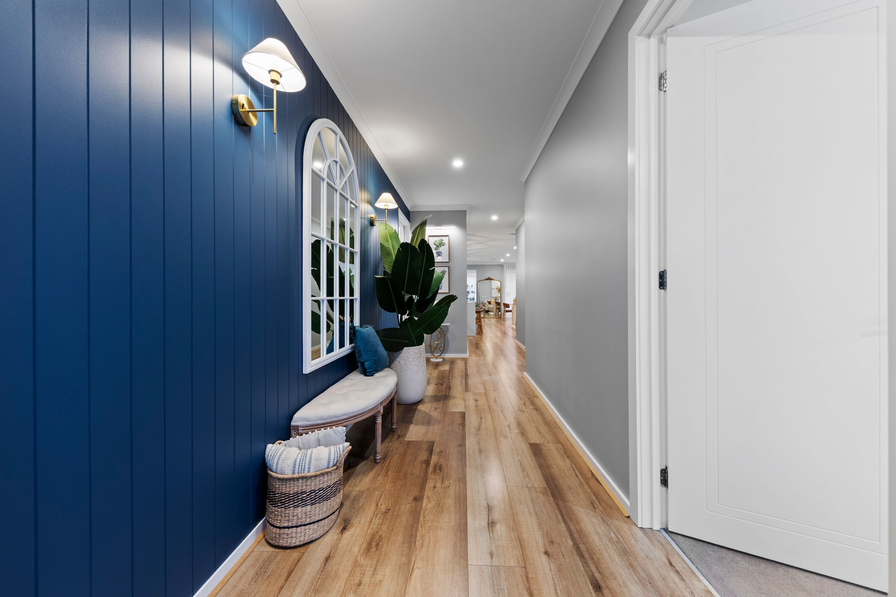
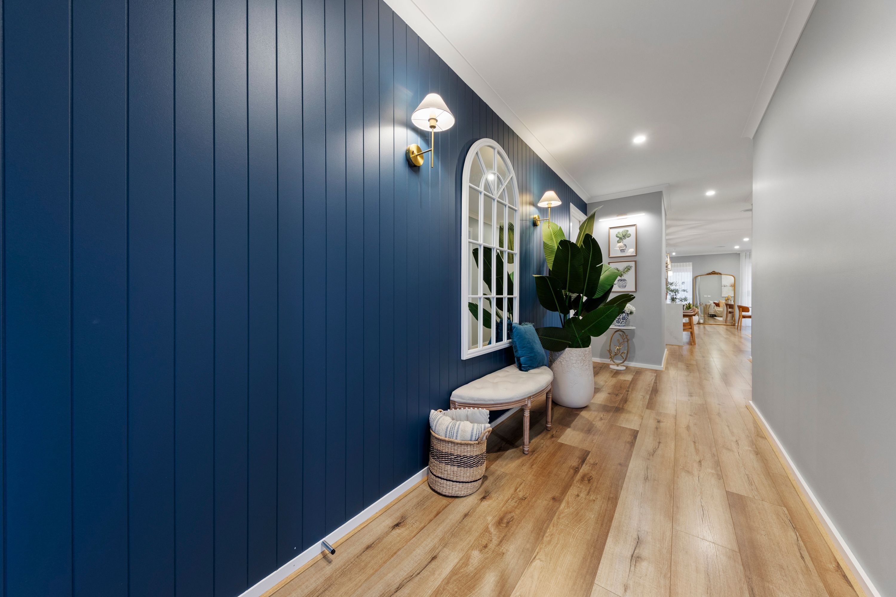
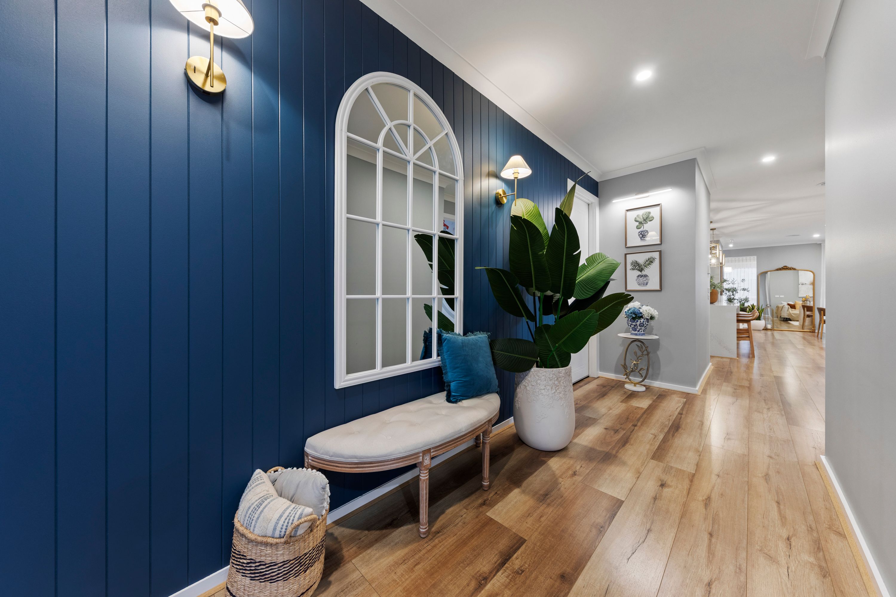
Step through the wide front entry and let the day instantly melt away. Deep ocean-navy vertical paneling, brushed brass sconce lighting and a sweeping arched mirror set an immediate high-end tone, introducing a curated home where every square inch serves a purpose. High ceilings and rich timber look flooring guide you naturally toward the sunlit heart of the residence, where relaxed family connection takes center stage.
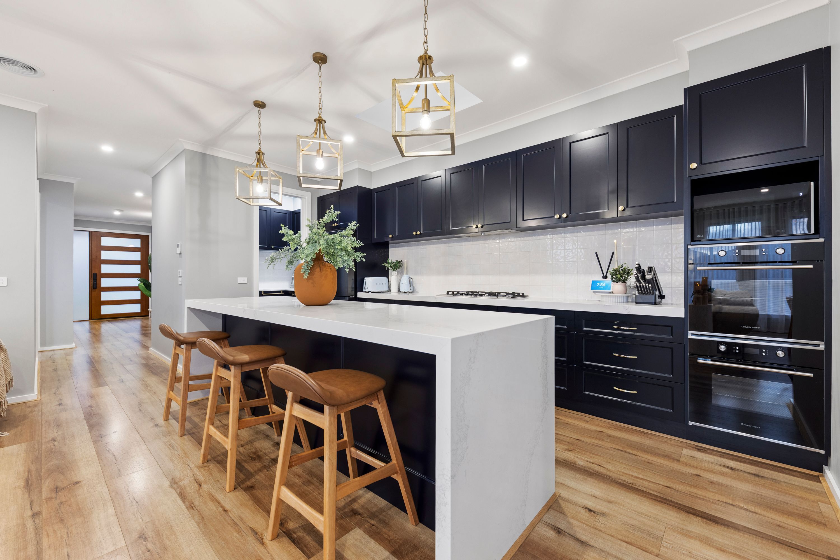
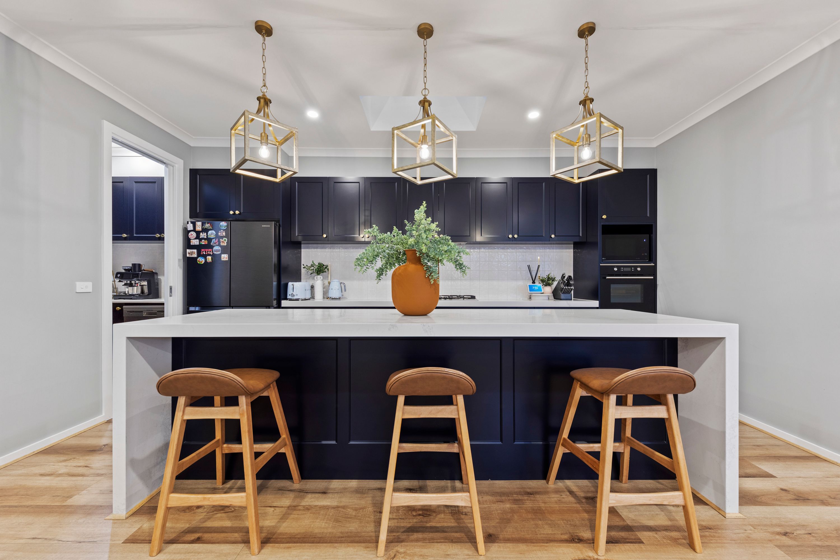
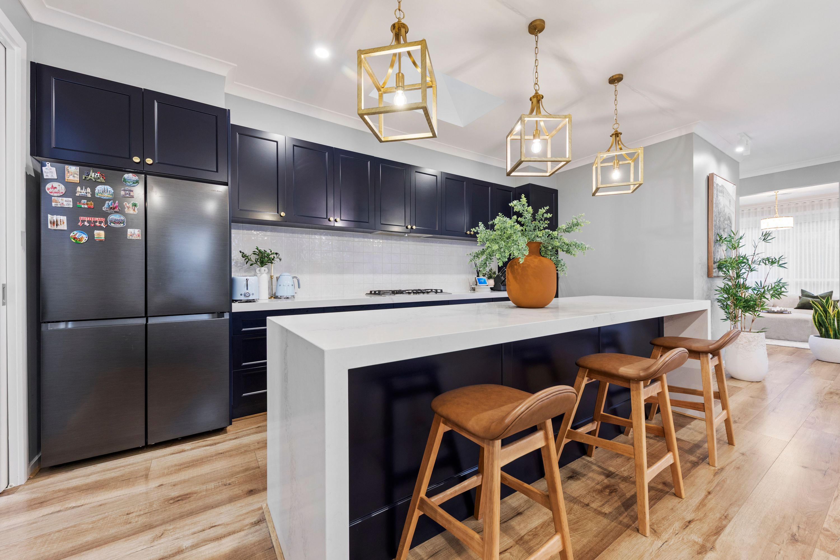
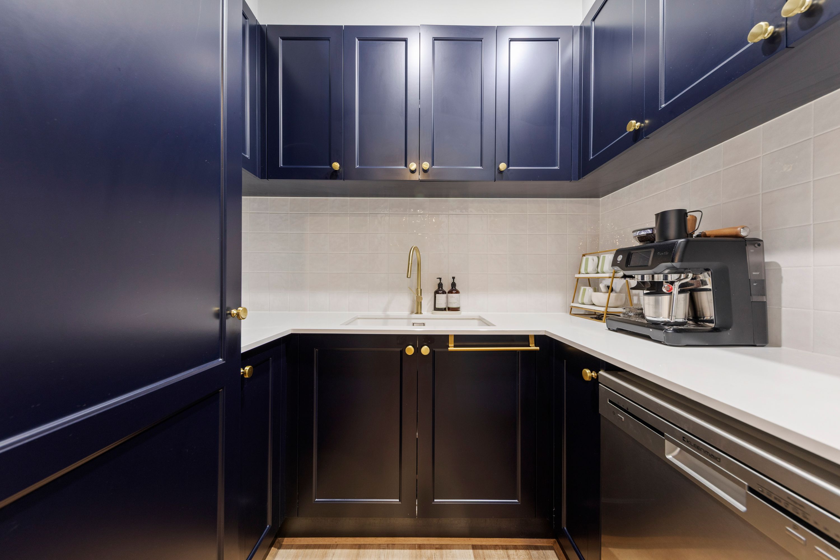
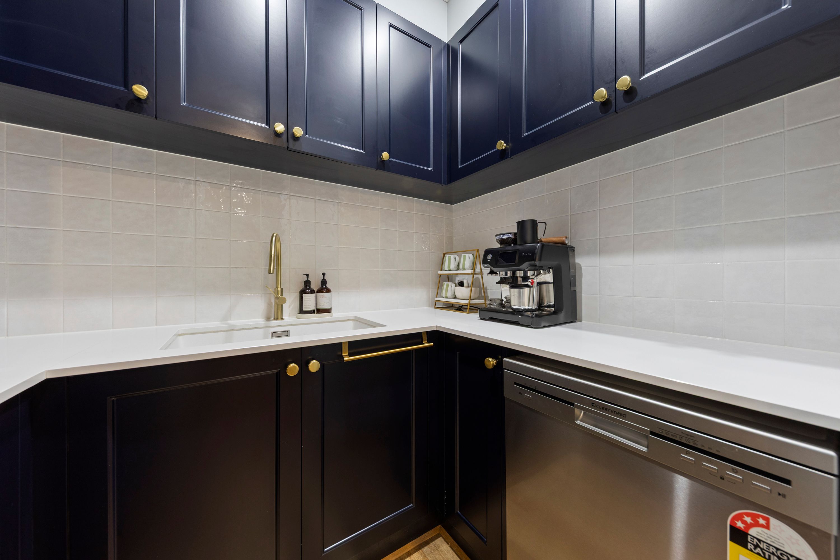
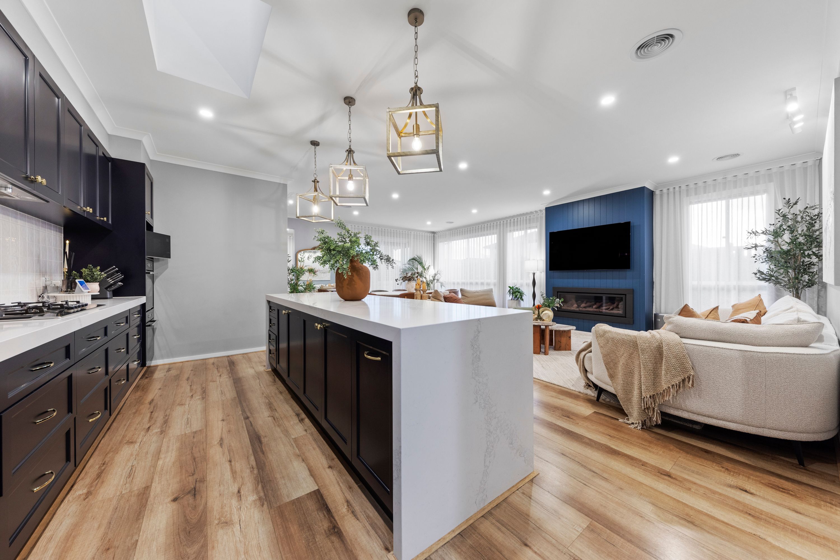
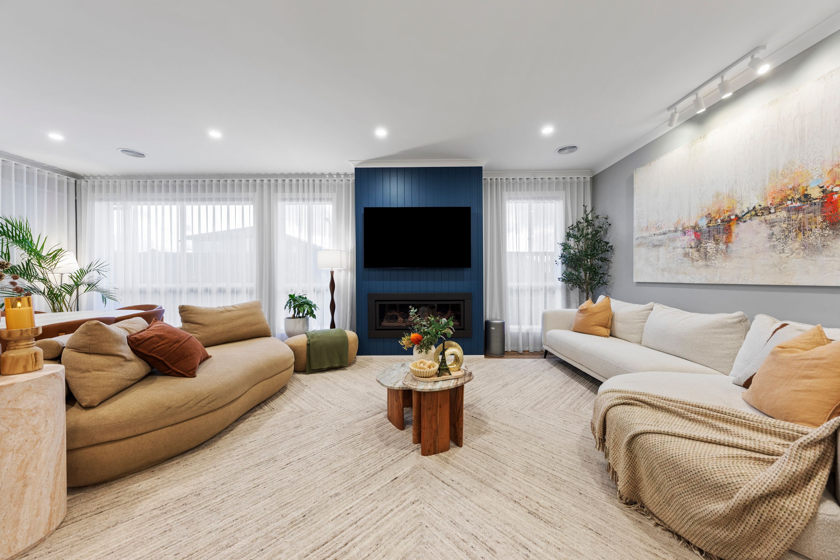
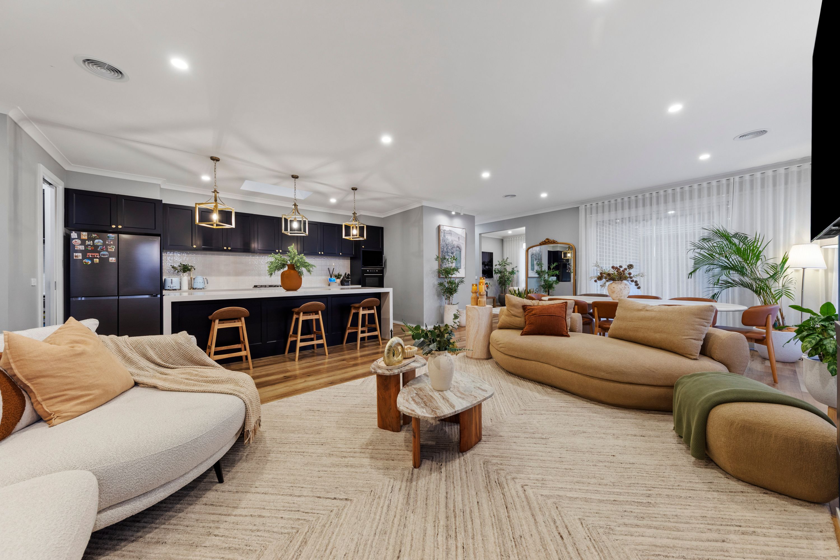
Cooking enthusiasts will fall in love with the showpiece kitchen. Anchored by a waterfall stone island with generous breakfast seating, it pairs navy cabinetry with gold pendant lights and integrated double wall ovens. A walk-in pantry keeps preparation discreet, keeping your living space crisp and uncluttered. Across the open expanse, the living zone invites effortless downtime around a sleek gas fireplace framed in custom vertical paneling, while floor-to-ceiling sheer curtains diffuse soft daylight across the room.
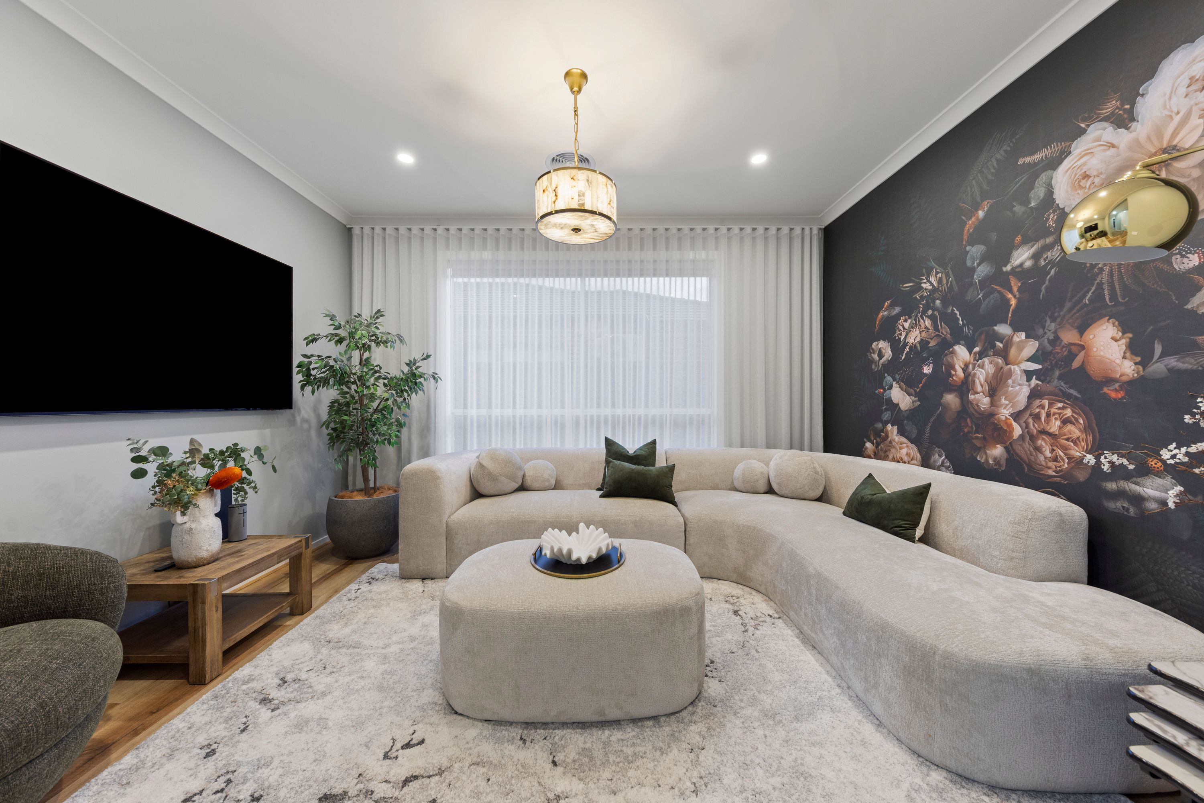
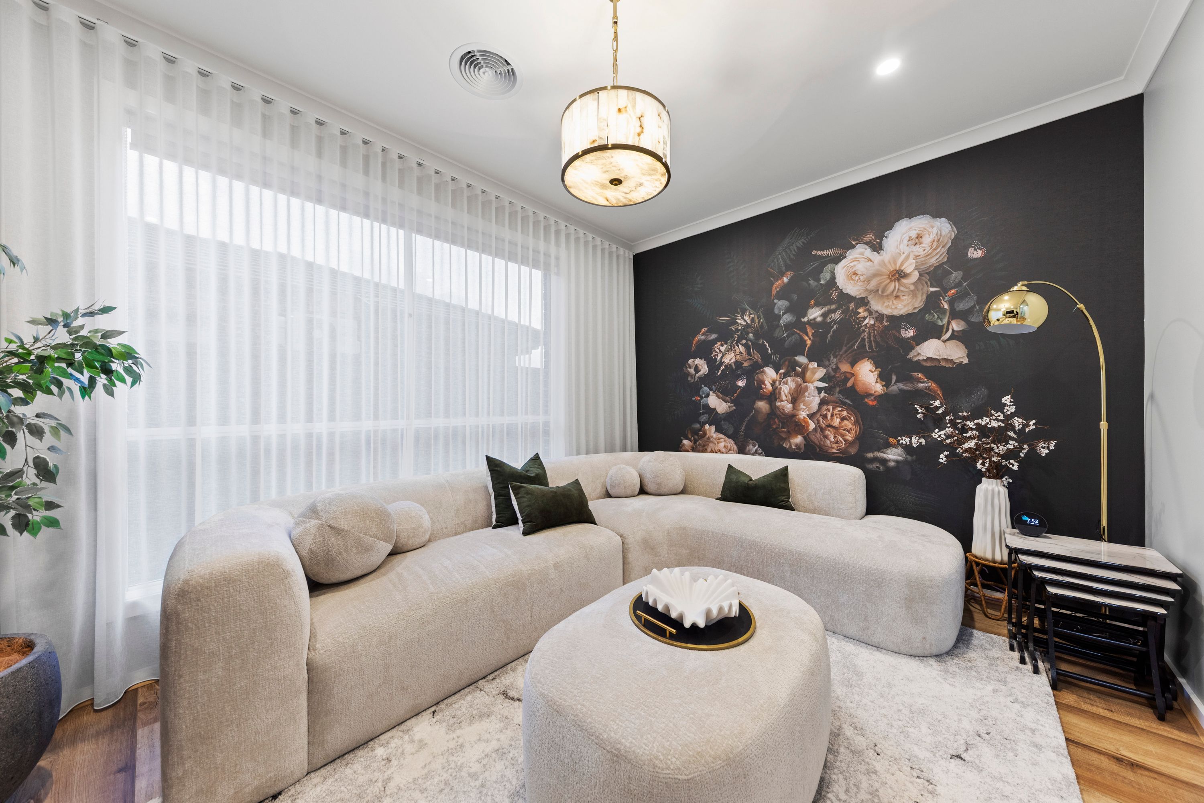
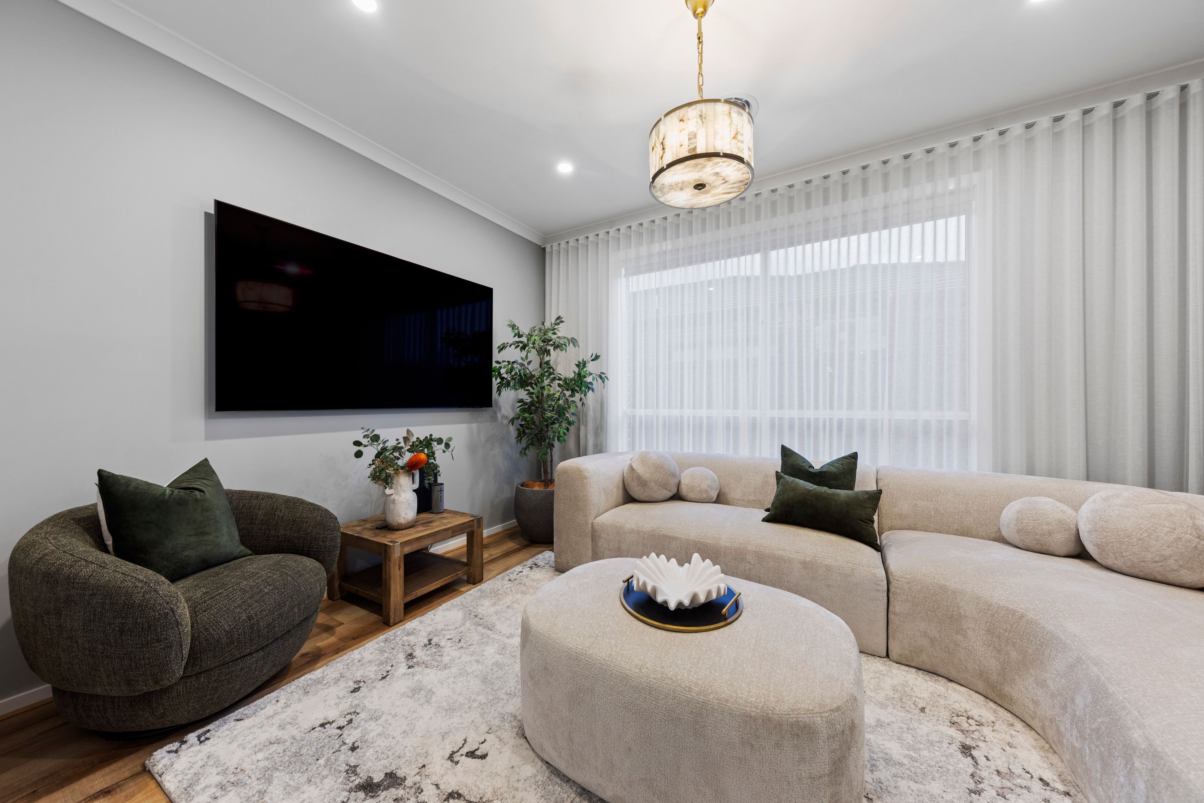
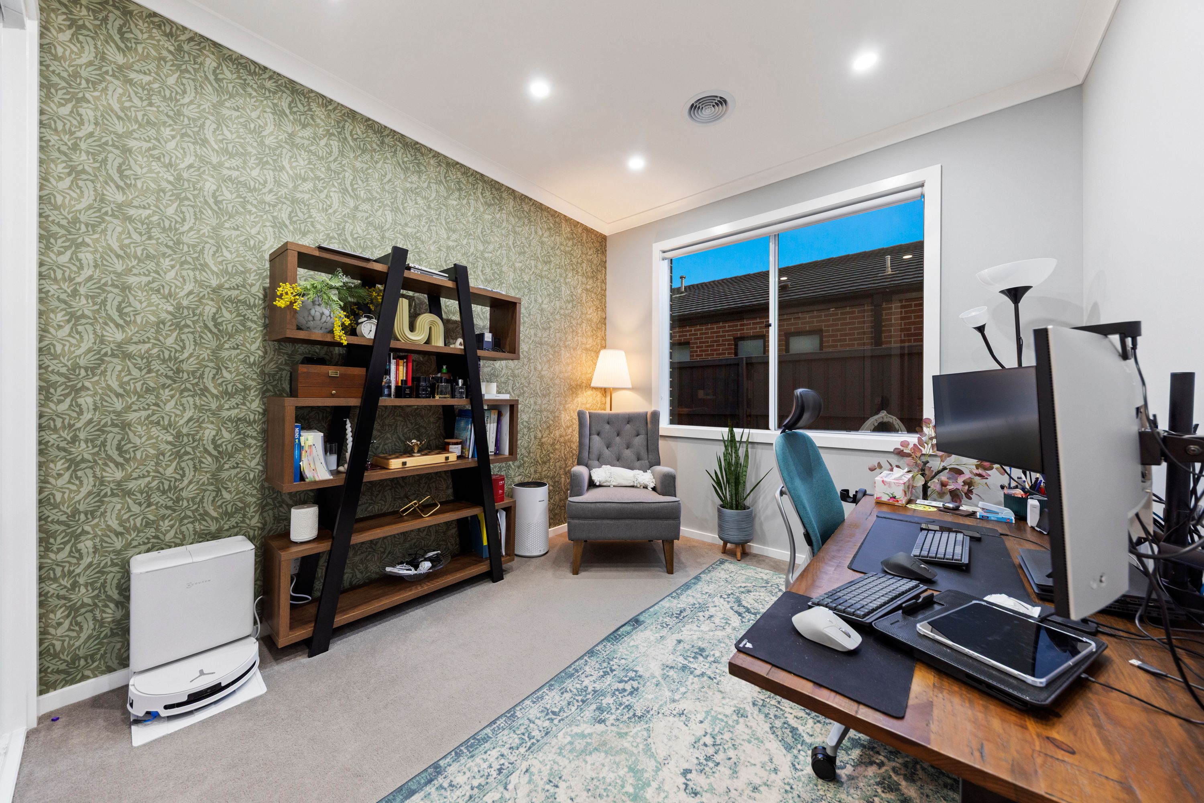
Tucked quietly behind the central hub, a dedicated second living area provides essential flexibility for dynamic family households. Whether you envision a cozy family cinema, a teen hangout, a quiet library or a playful games retreat, this private space closes off to buffer noise while keeping family members effortlessly connected. Sliding access connects directly out toward the rear garden, bathing the zone in natural light while creating an ideal indoor-outdoor flow for weekend downtime.
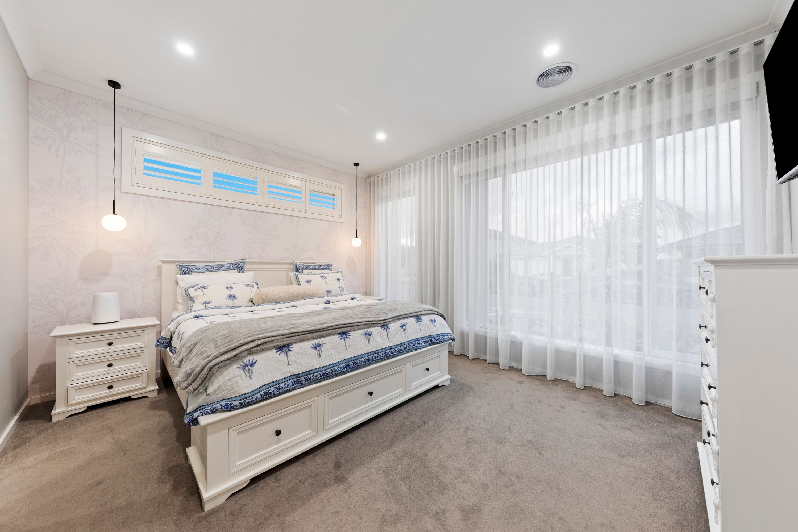
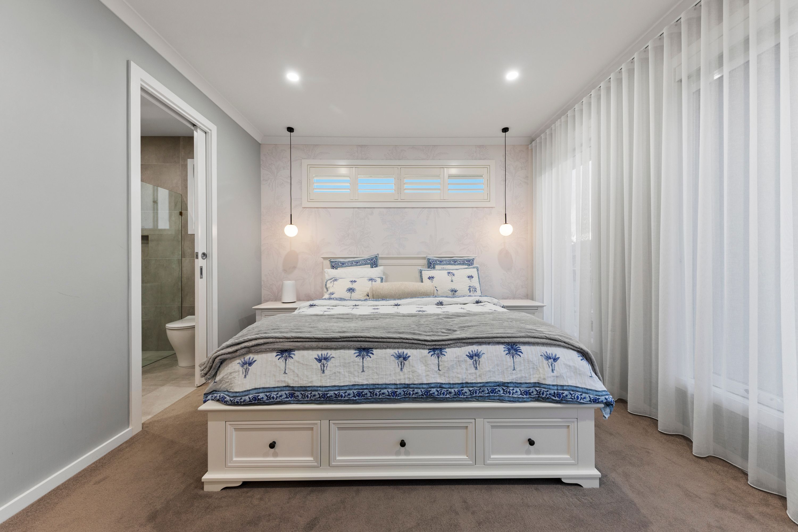
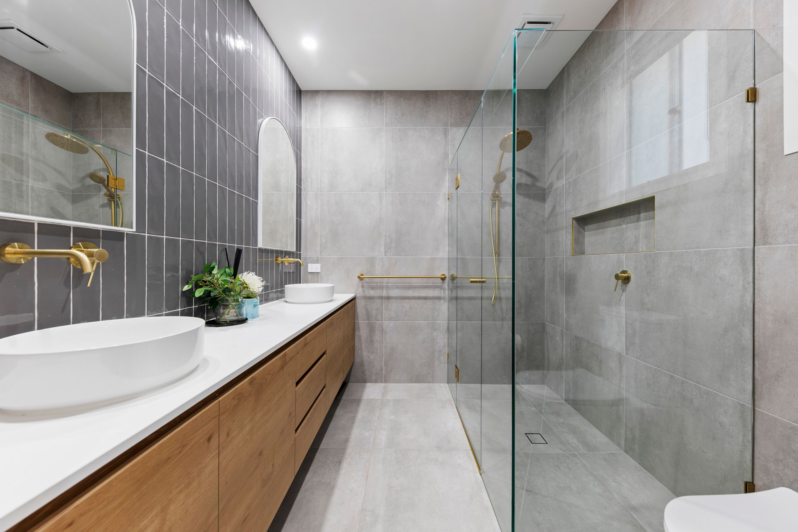
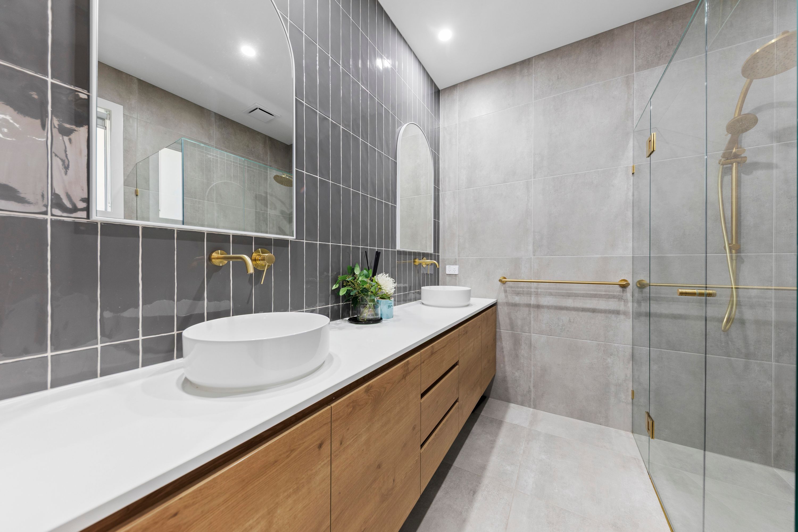
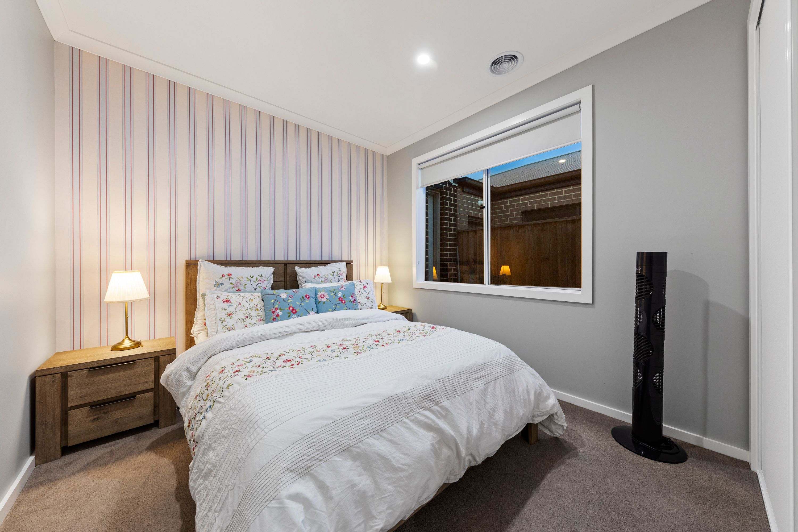
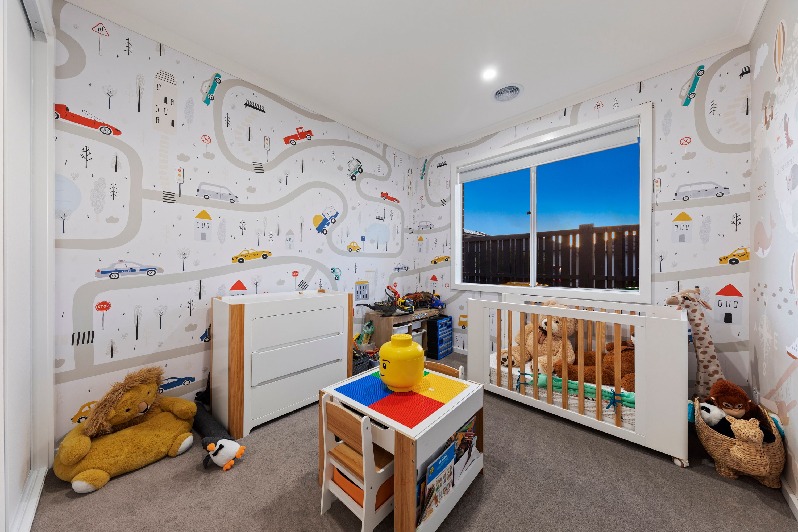
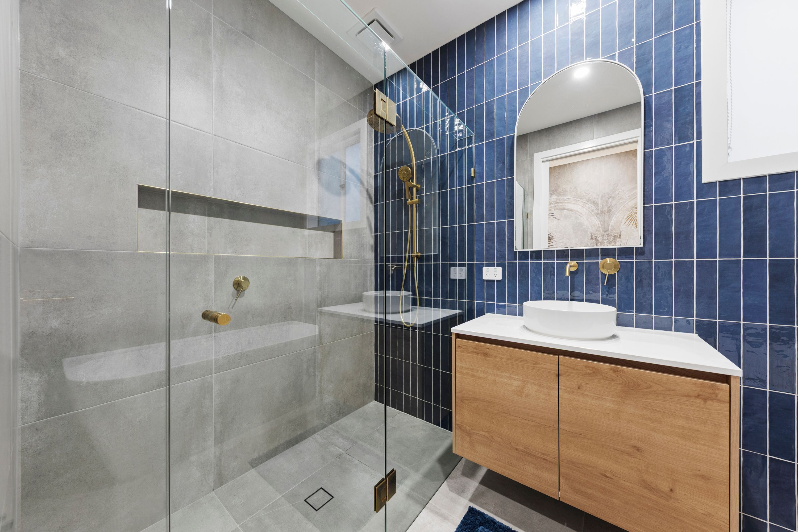
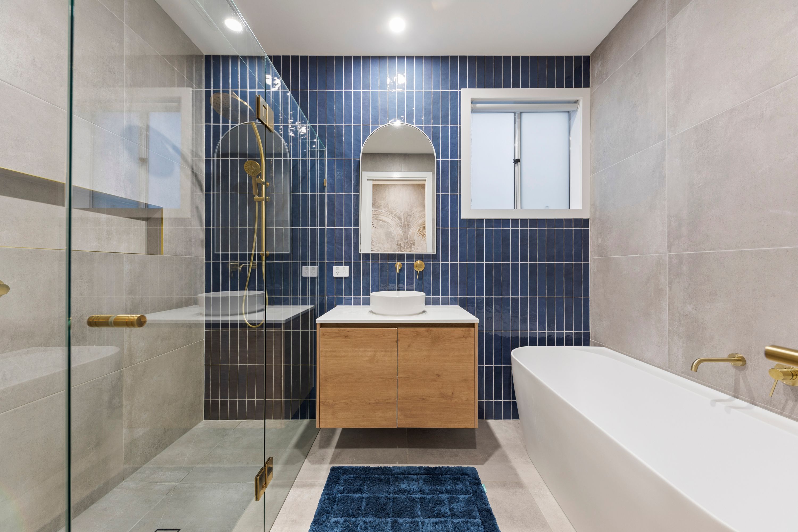
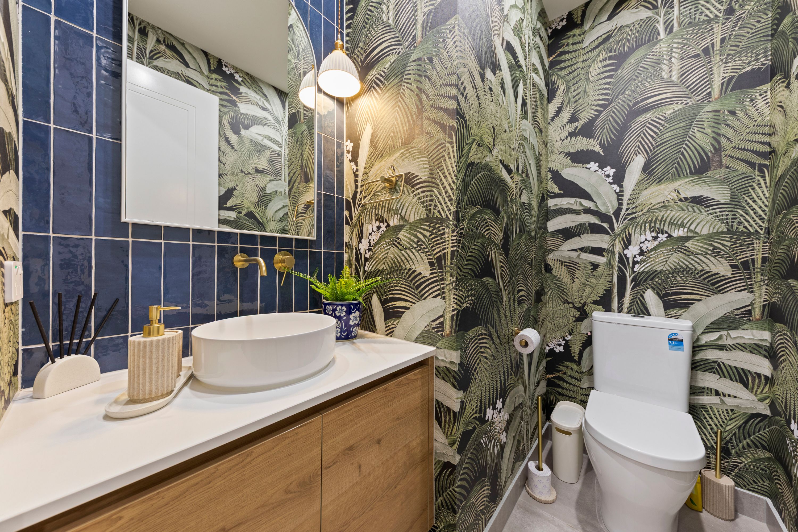
The master bedroom suite delivers boutique hotel pampering, complete with textured feature wallpaper, dual designer pendants, a custom walk-in wardrobe and a double-basin ensuite fitted with floor-to-ceiling tiles and brushed gold accents. In their own dedicated wing, three additional robed bedrooms offer peaceful sanctuaries for children and overnight guests. The central family bathroom treats the household to vibrant blue subway tiles, gold tapware, a walk-in glass shower and a deep freestanding soaking tub, accompanied by an independent powder room.
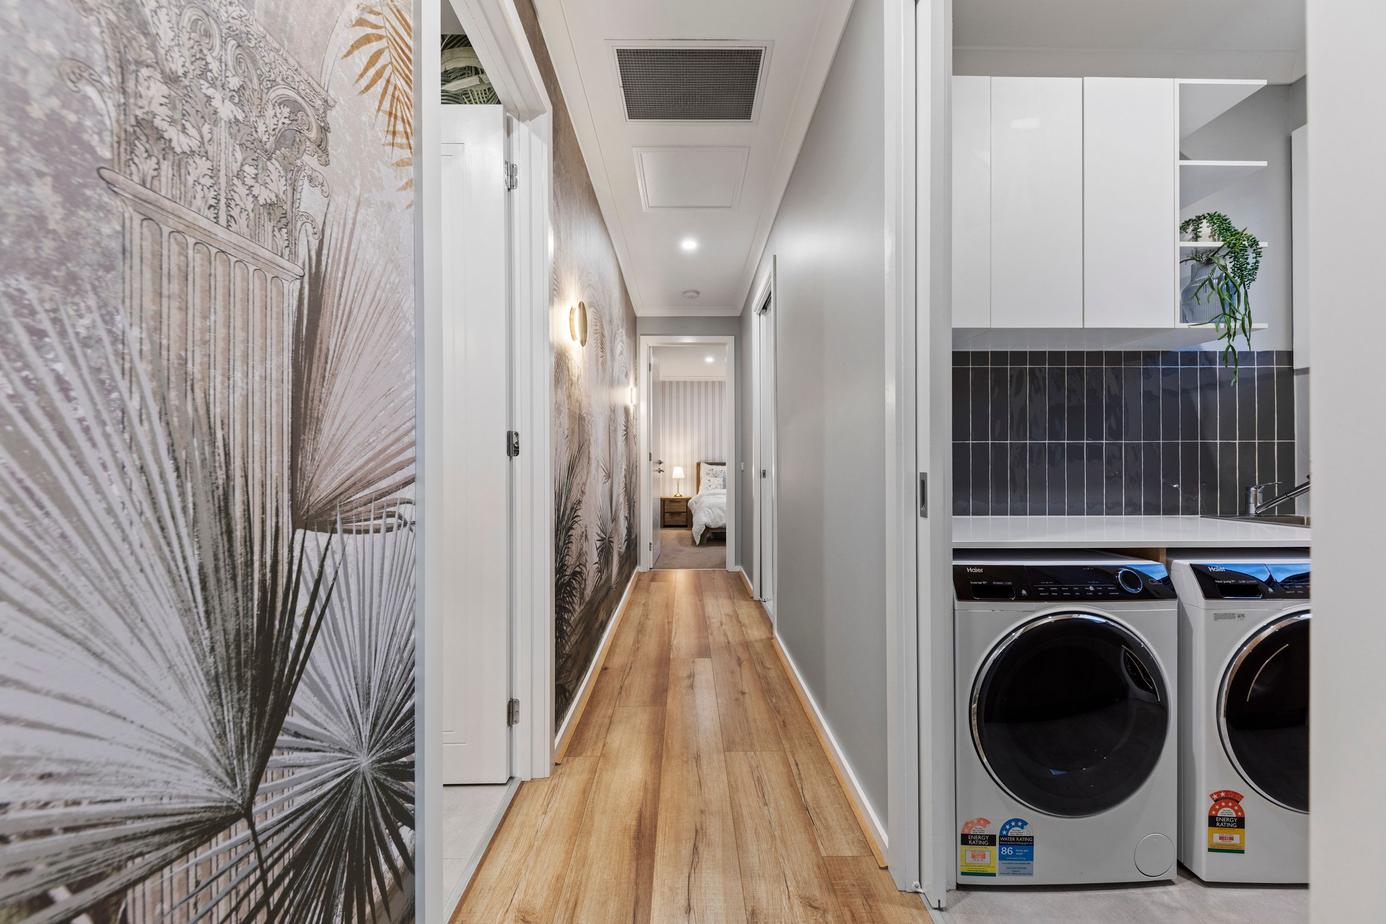
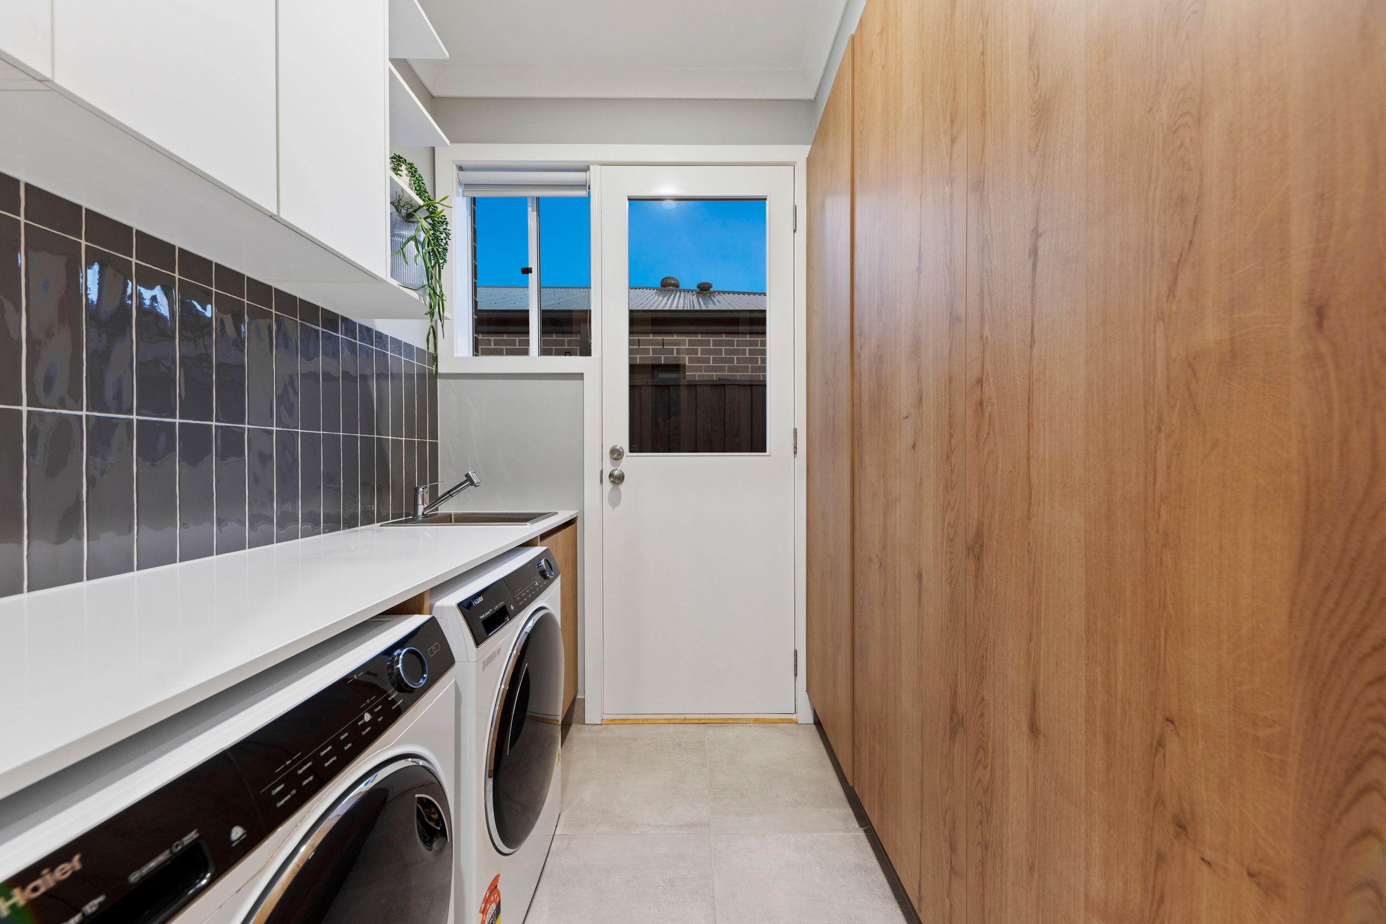
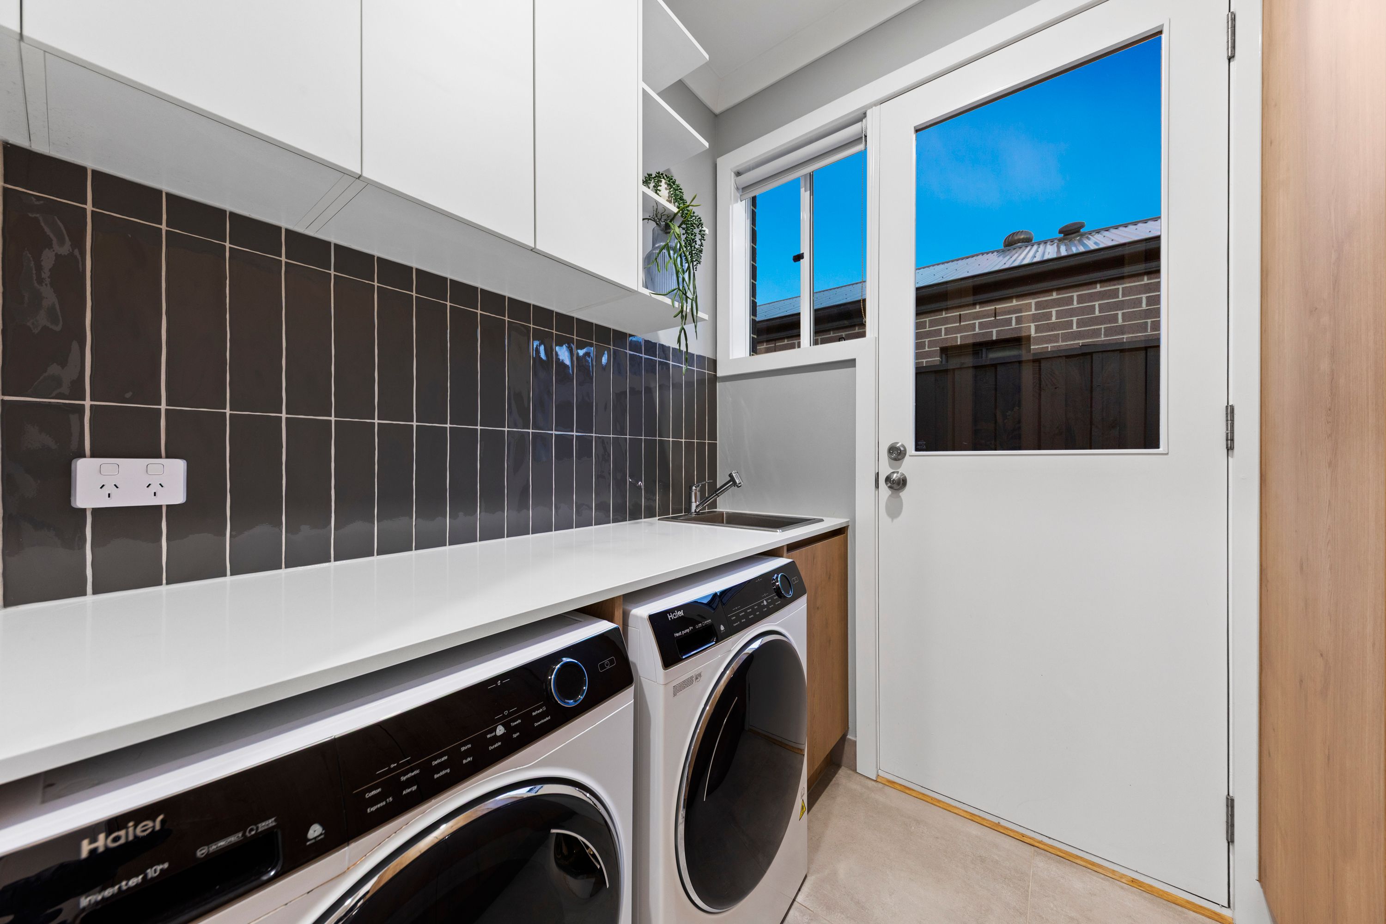
Behind the visual polish sits an efficient, forward-thinking build. Rooftop solar panels generate clean energy around the clock, while ducted heating throughout ensures whole home warmth through crisp Victorian winters. Even everyday chores enjoy a luxe touch in the walk-in laundry, outfitted with timber cabinetry and direct outdoor access.
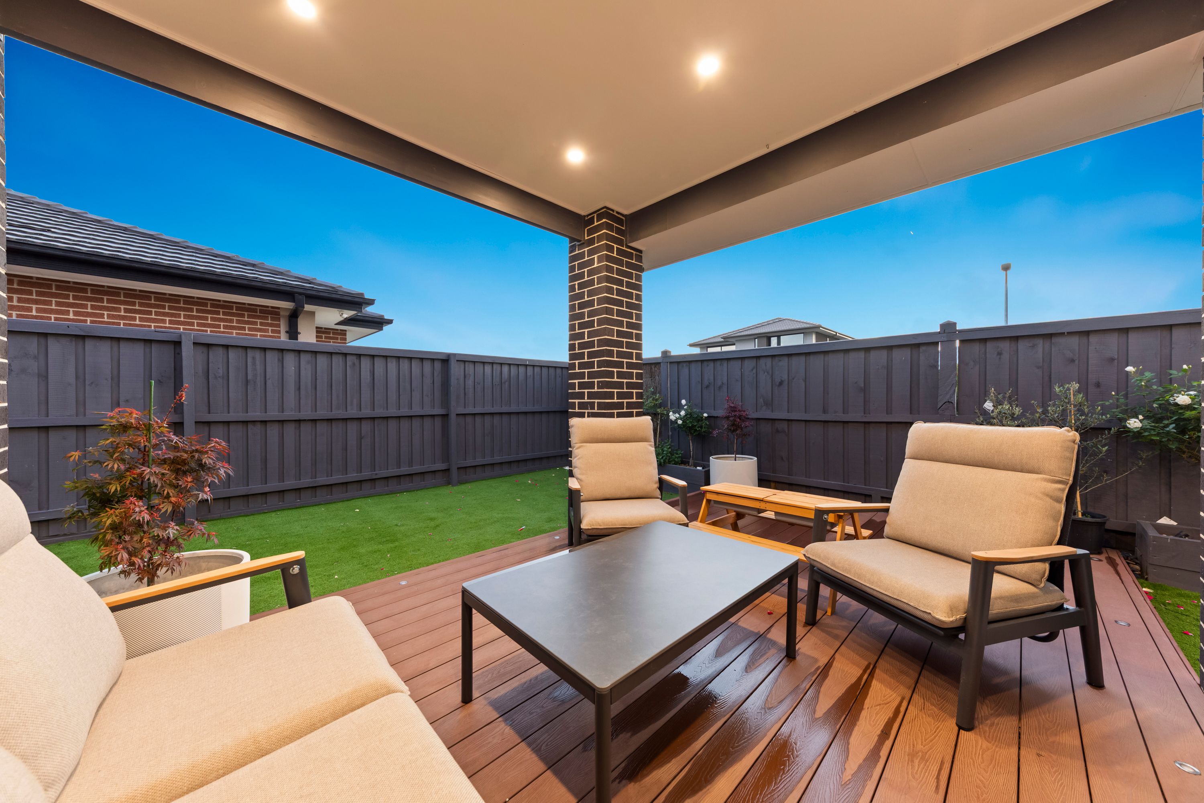
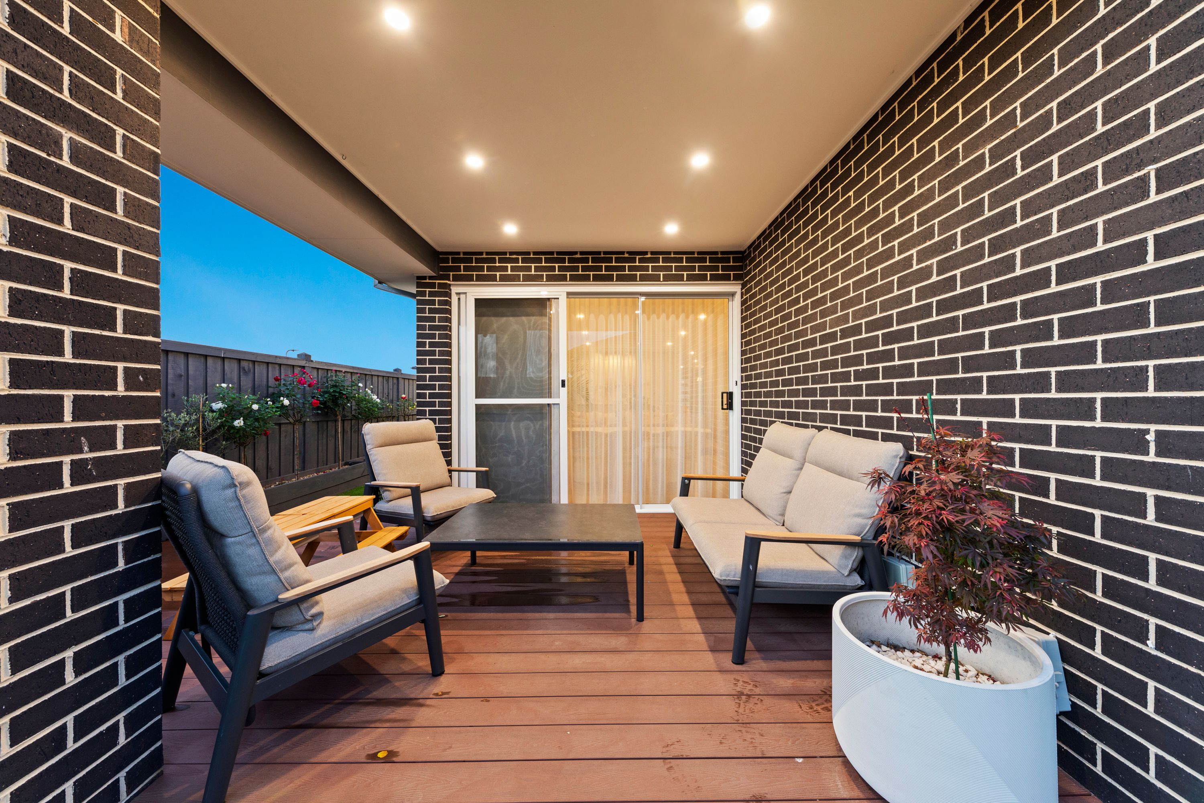
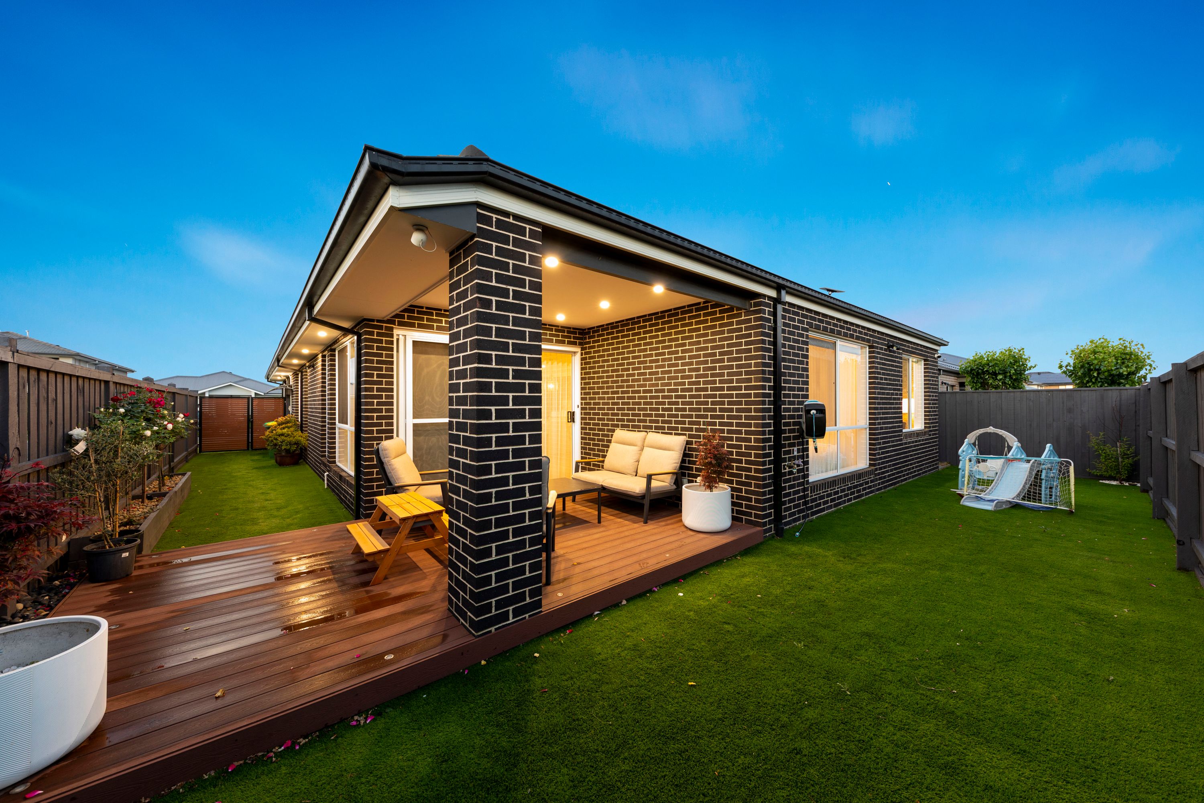
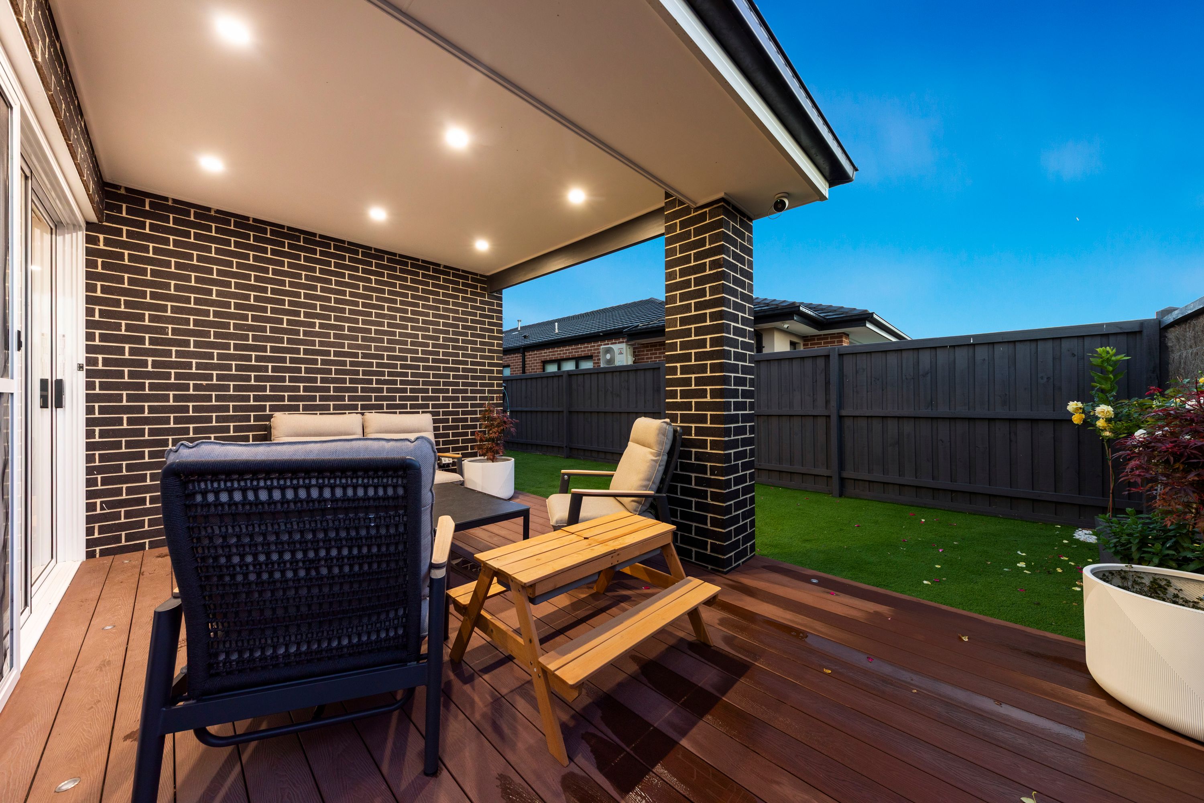
Slide open the doors to an entertainer's haven. A covered timber alfresco deck offers the perfect vantage point for weekend barbecues and twilight wine with friends, overlooking manicured, pet friendly artificial lawns framed by neat fencing. There is zero yard work left on your weekend agenda - simply unpack your bags, pour a drink and enjoy upscale suburban living at its very best.
Disclaimer: The information contained herein has been supplied to us and is to be used as a guide only. No information in this report is to be relied on for financial or legal purposes. Although every care has been taken in the preparation of the above information, we stress that particulars herein are for information only and do not constitute representation by the Owners or Agent.
410m² / 0.1 acres
2 garage spaces
4
2
Additional Information:
More InfoAll information about the property has been provided to Ray White by third parties. Ray White has not verified the information and does not warrant its accuracy or completeness. Parties should make and rely on their own enquiries in relation to the property.
Due diligence checklist for home and residential property buyers
Agents
- Loading...
- Loading...
Loan Market
Loan Market mortgage brokers aren’t owned by a bank, they work for you. With access to over 60 lenders they’ll work with you to find a competitive loan to suit your needs.