Inspection details
- Thursday12November
- Saturday14November
- Photos
- Floorplan
- Description
- Ask a question
- Location
- Next Steps
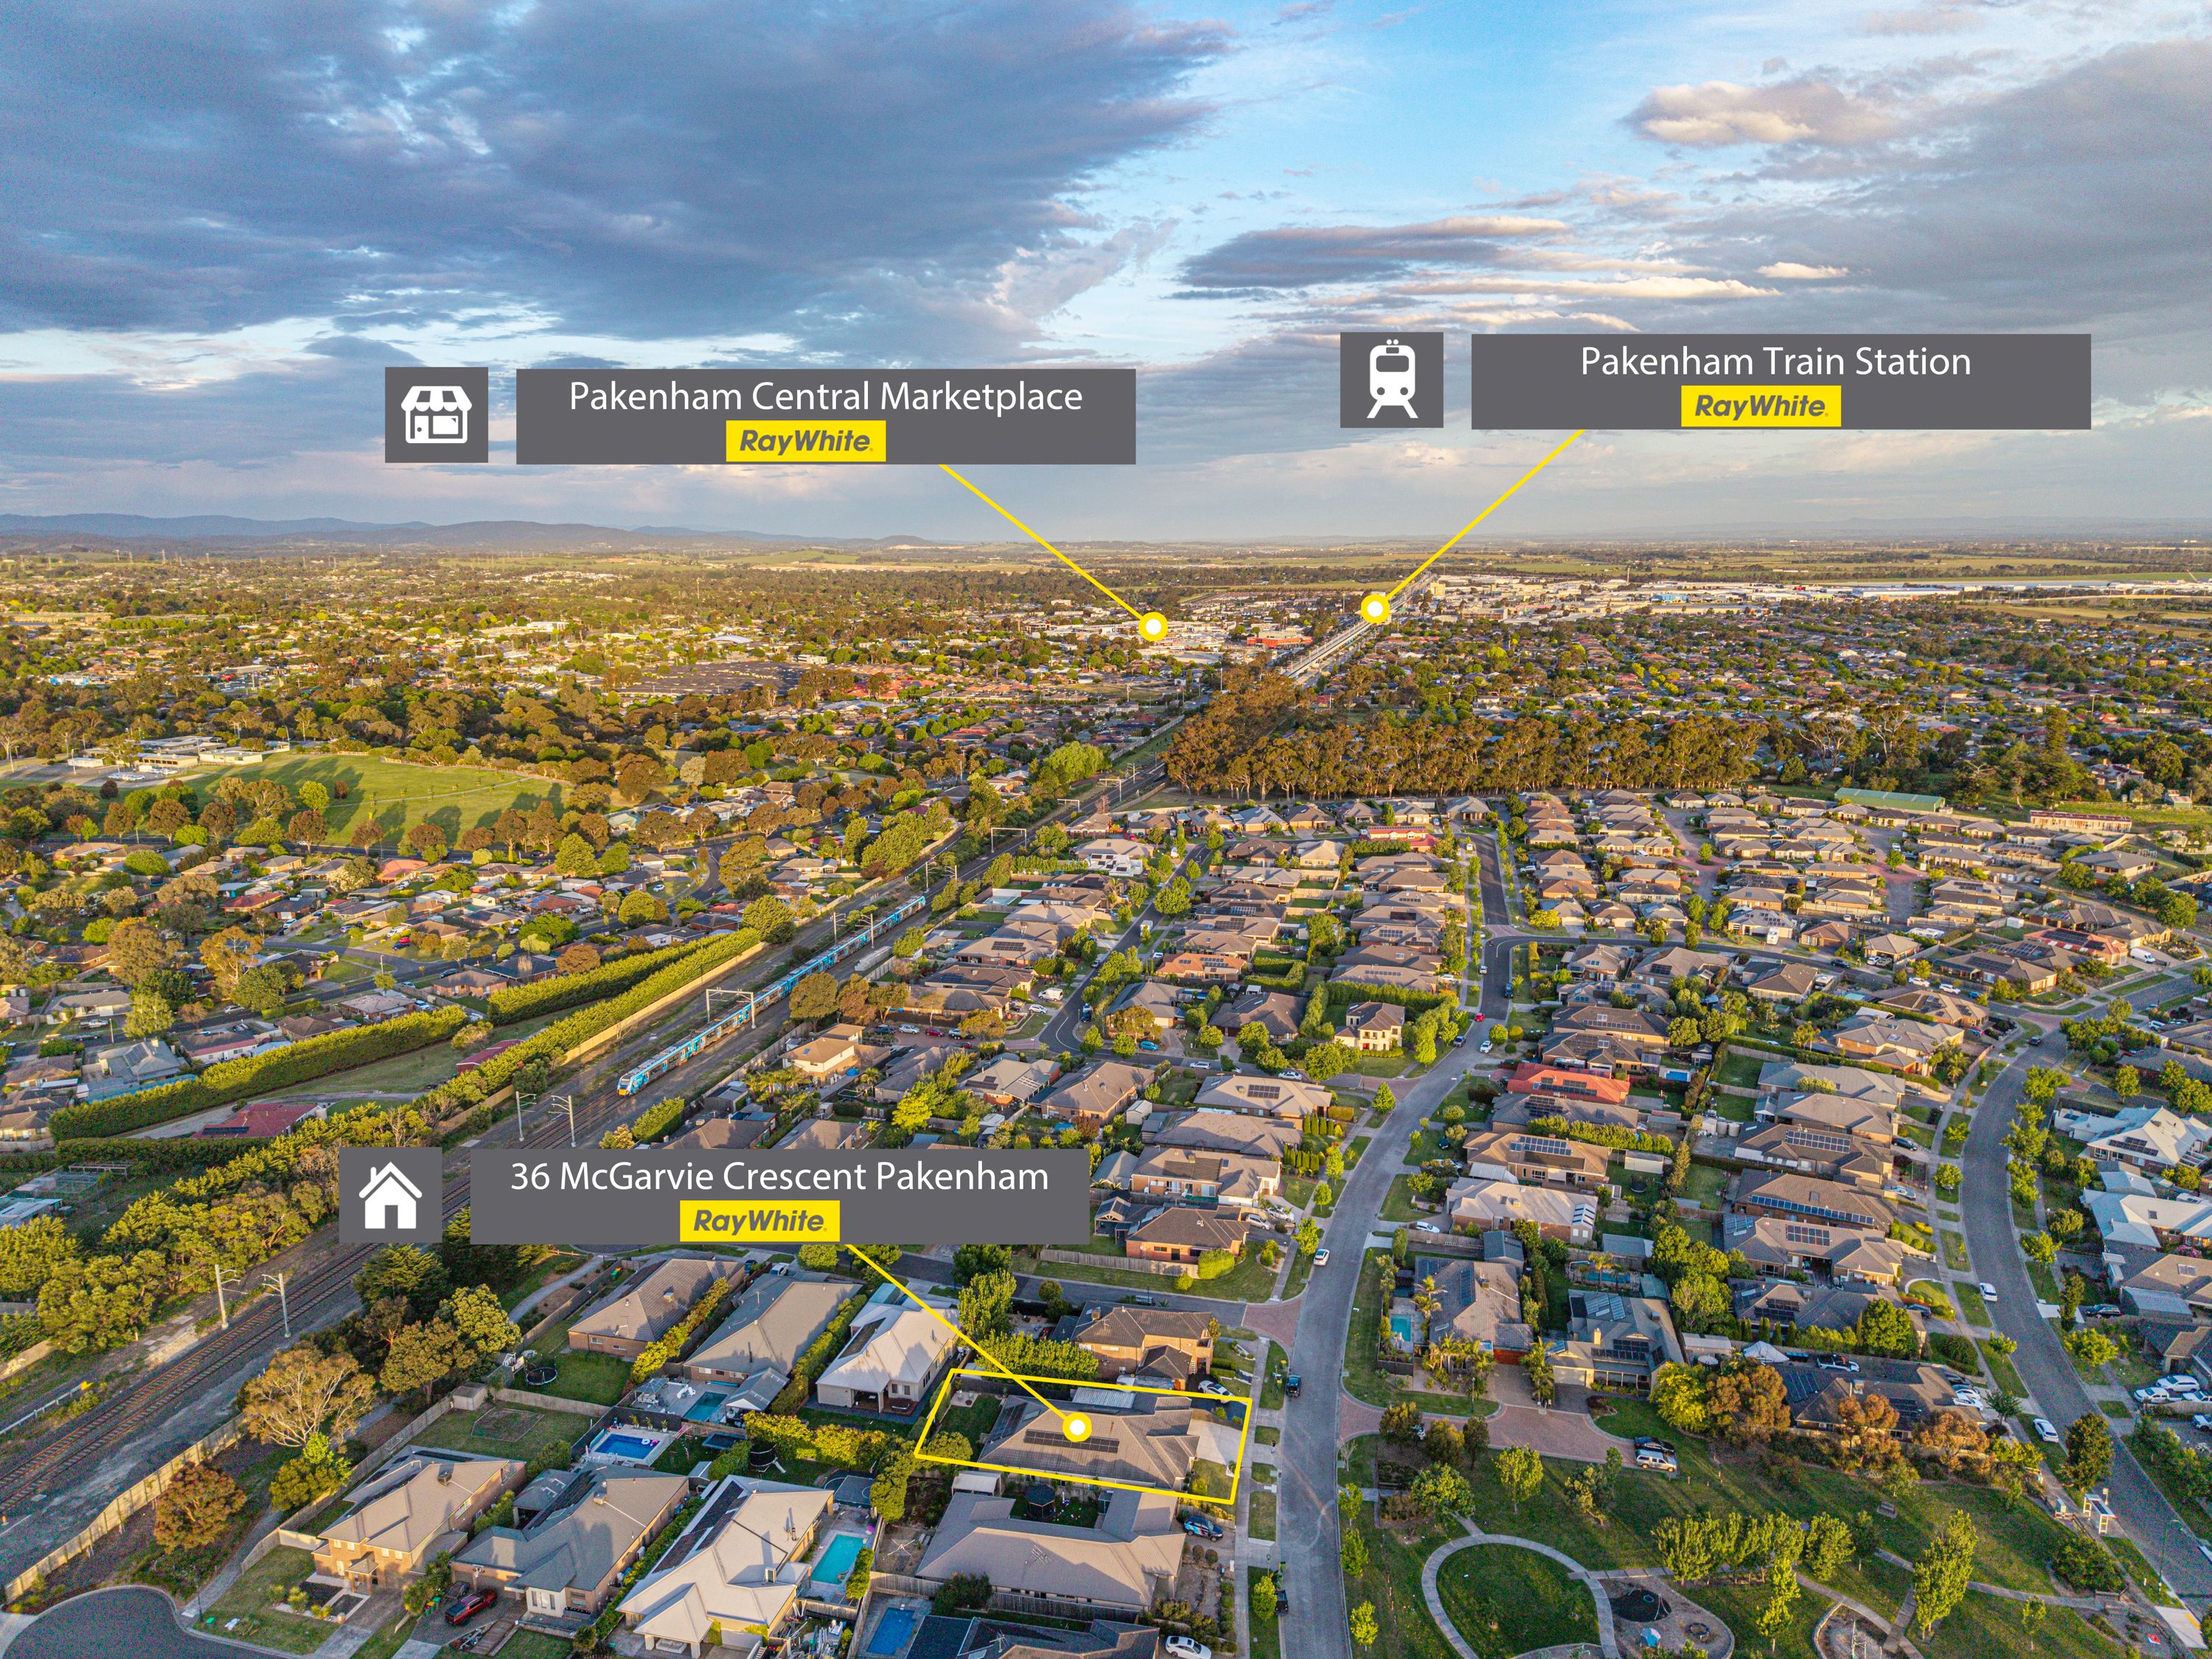
House for Sale in Pakenham
SOPHISTICATEDLY DESIGNED & UNCOMPROMISED LIVING!
- 4 Beds
- 2 Baths
- 3 Cars
Additional Information:
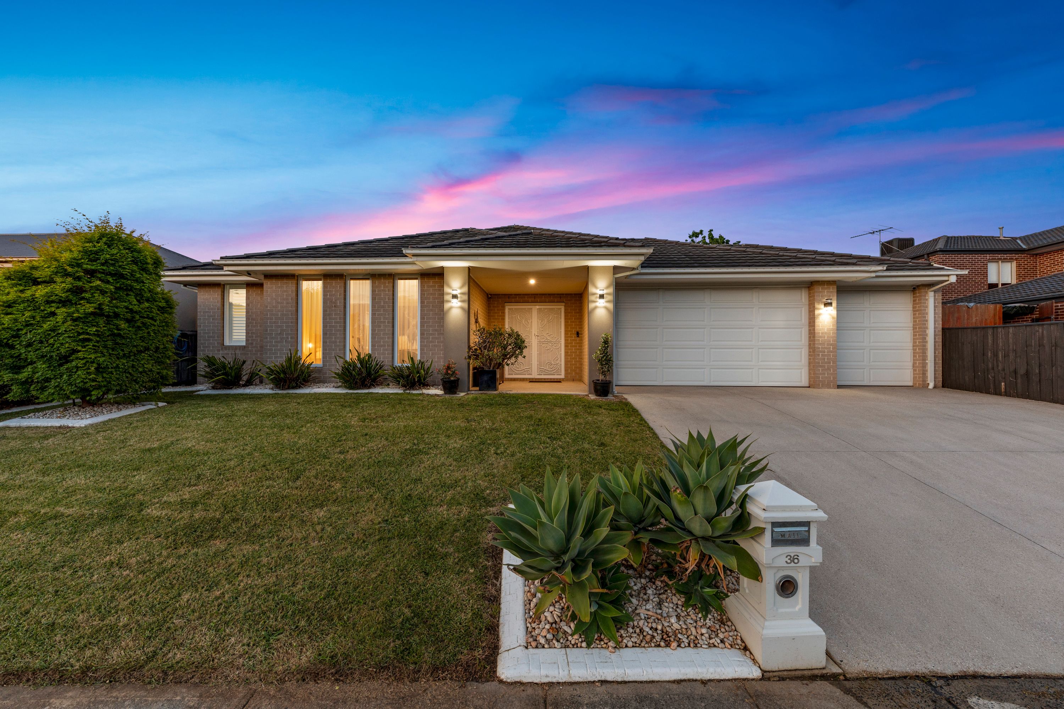
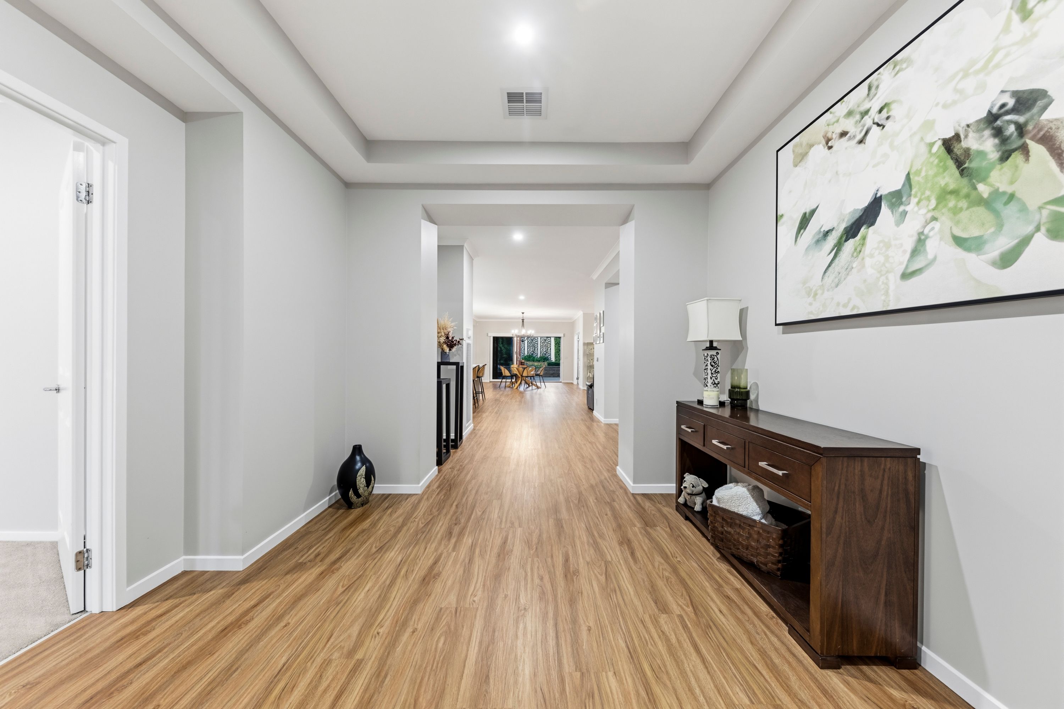
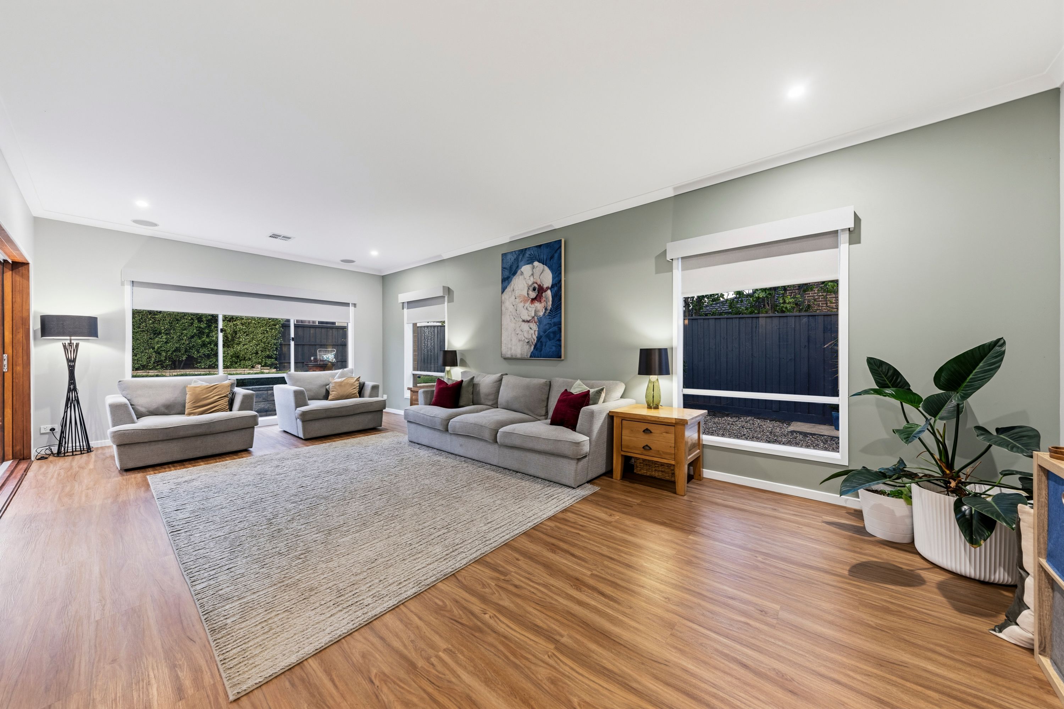
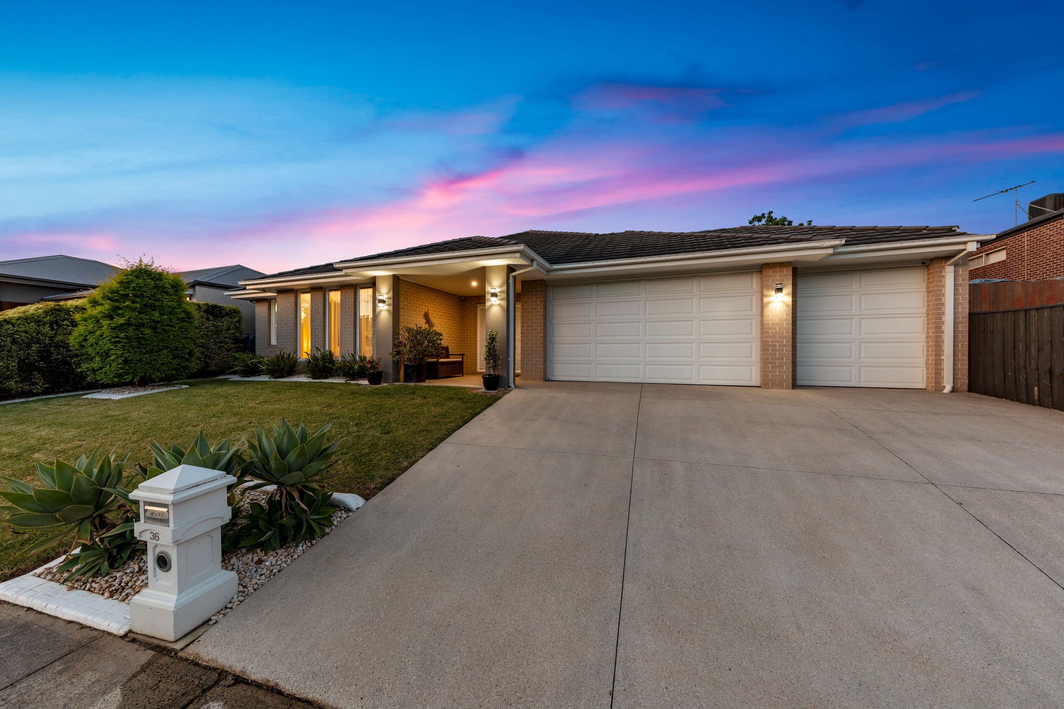
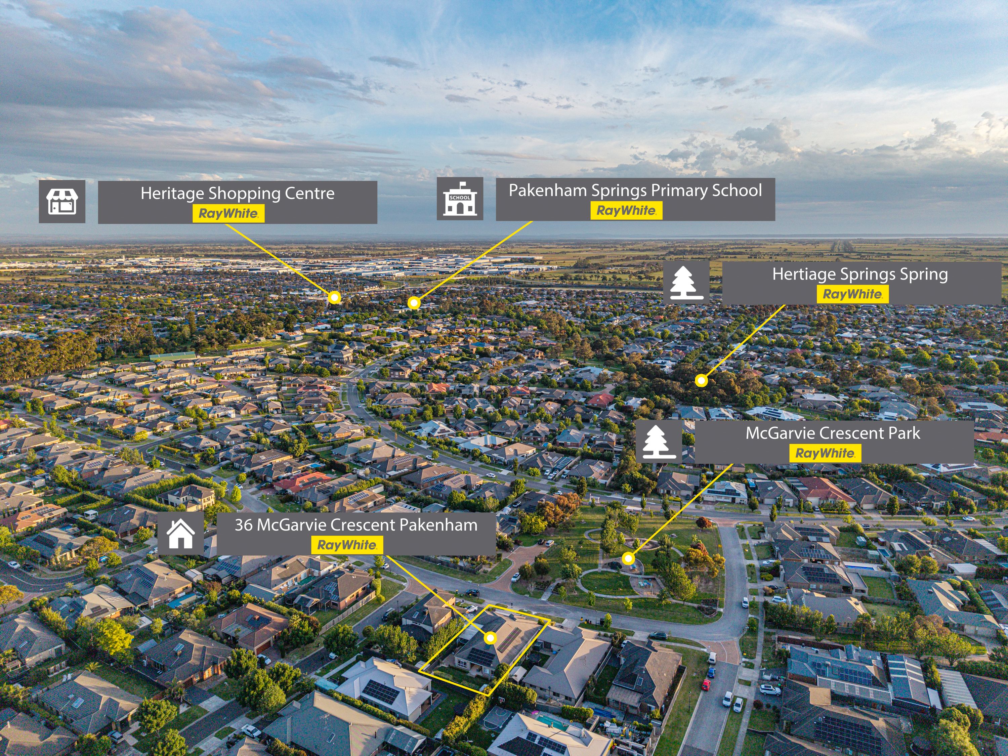
More InfoSet opposite tranquil parklands in the prestigious Heritage Springs Estate, 36 McGarvie Crescent establishes a benchmark for sophisticated family living, combining grand scale with premium modern appointments.
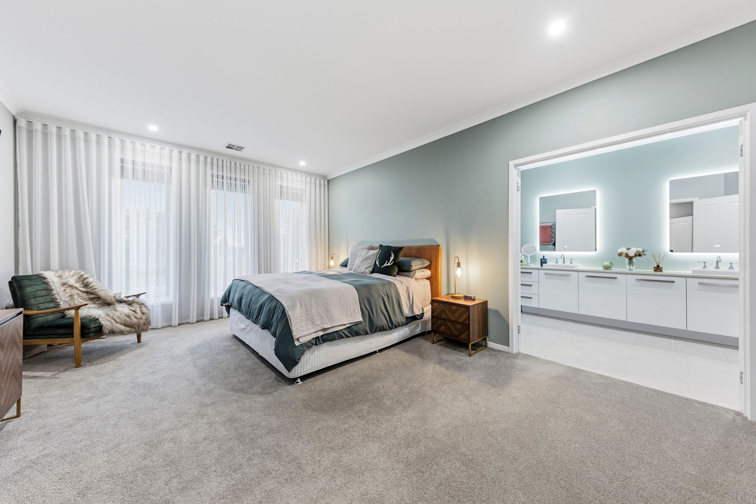
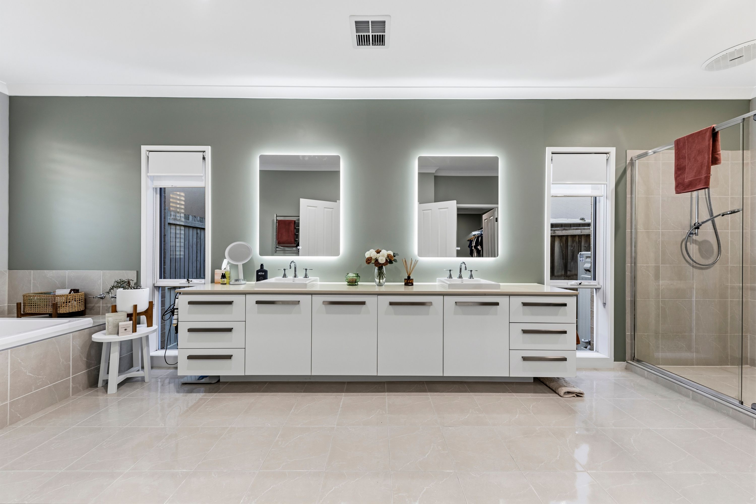
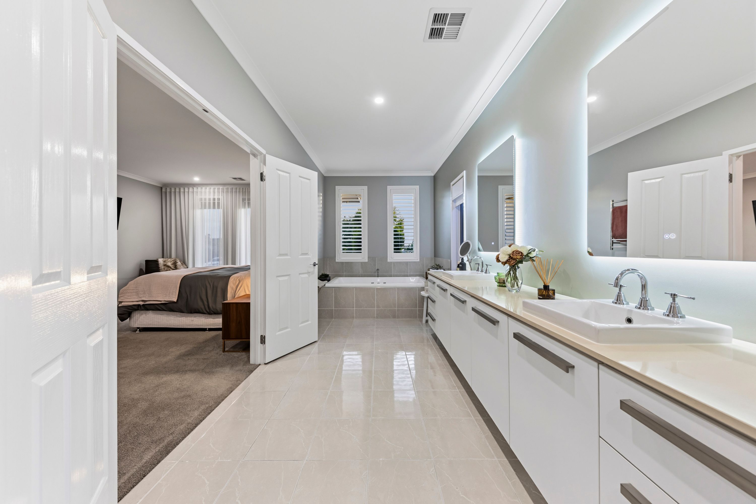
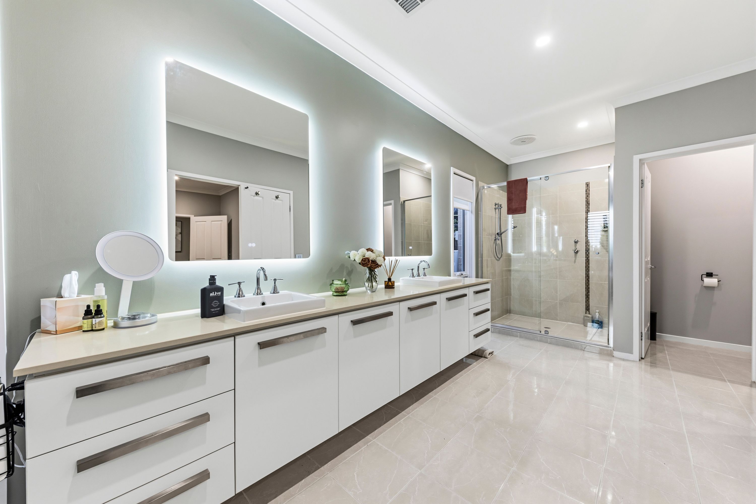
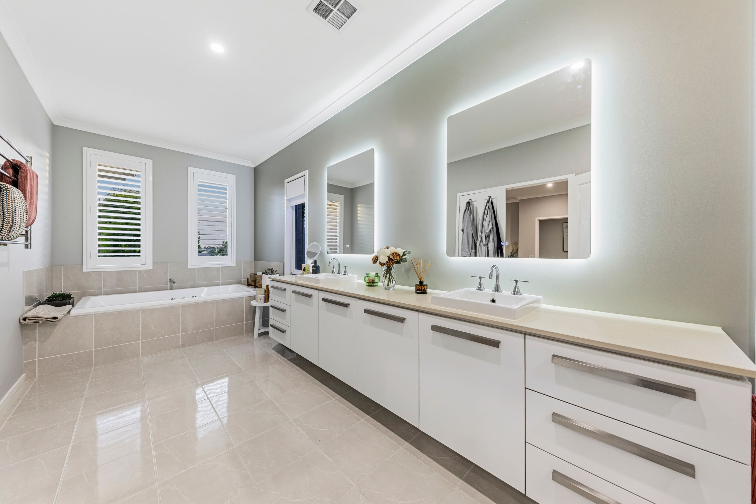
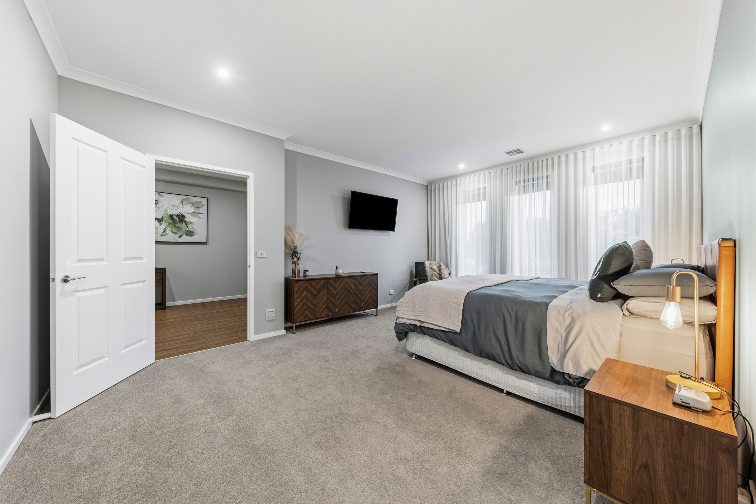
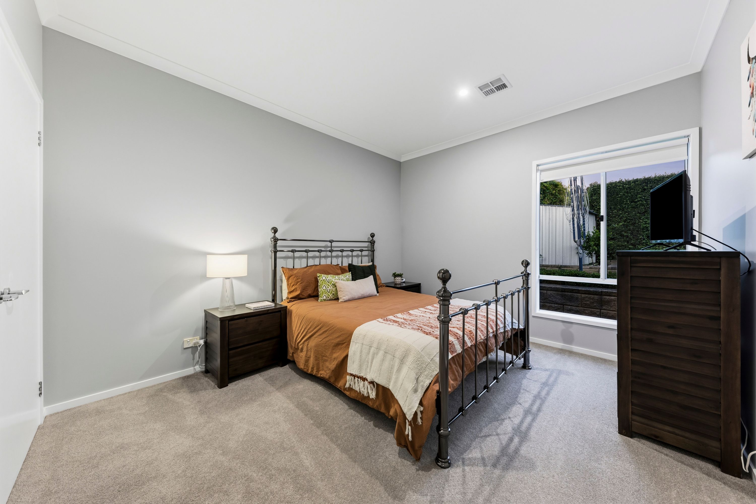
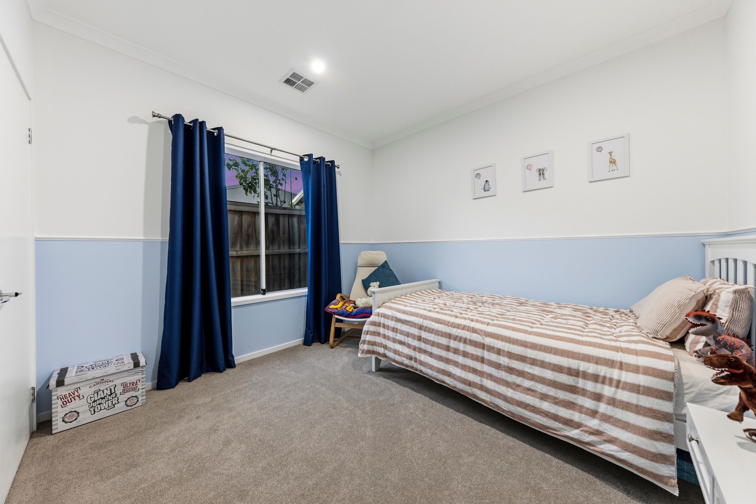
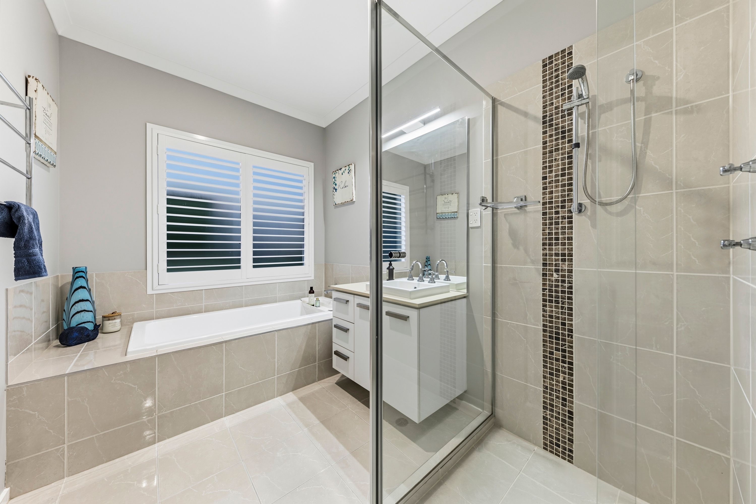
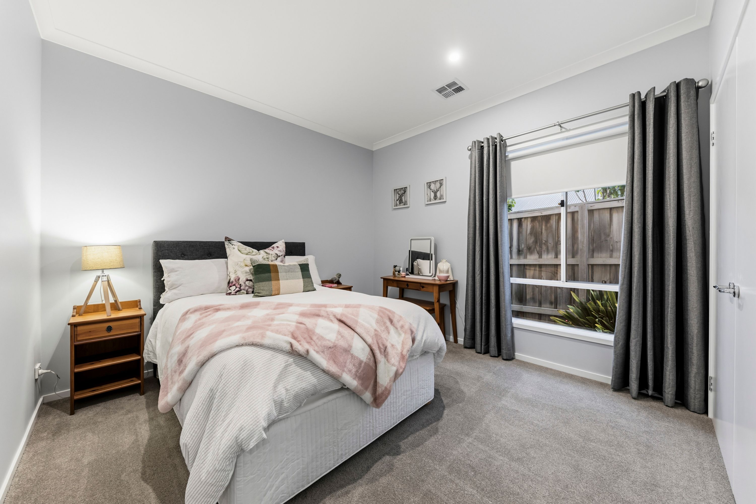
Beyond an elevated facade framed by manicured grounds and a triple-car garage, double entry doors reveal an inviting foyer. The master wing serves as a private, indulgent sanctuary, appointed with floor-to-ceiling sheers, motorised blinds, a walk-in dressing room, and an ensuite detailed with a heated towel rail, LED heated mirrors, dual stone vanity, an oversized shower, a freestanding soaking bath, and an independent powder room. Three further robed bedrooms occupy a dedicated wing alongside a designer central bathroom showcasing stone finishes and a full-sized tub. Plantation shutters and new carpets complete the interiors of the home to the highest degree.
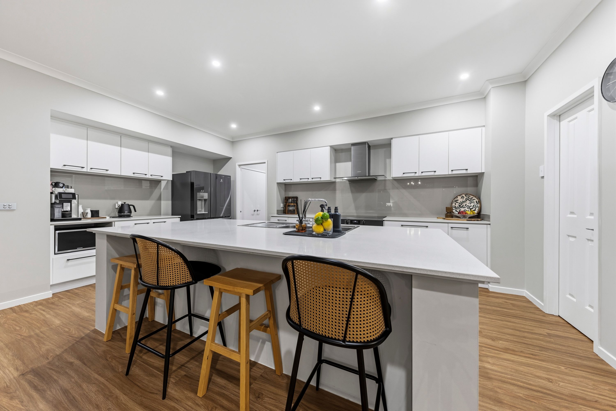
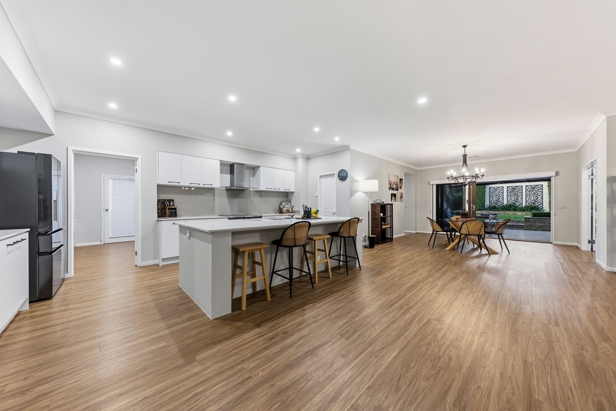
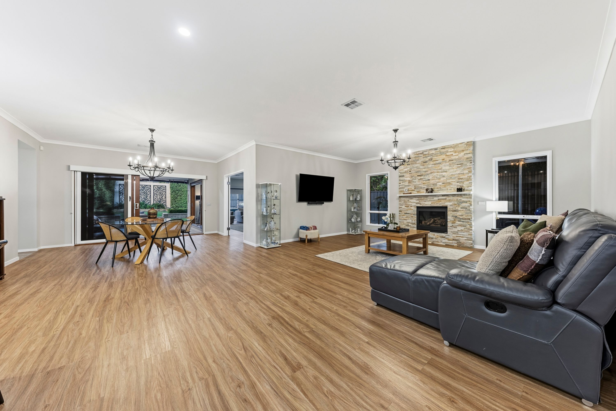
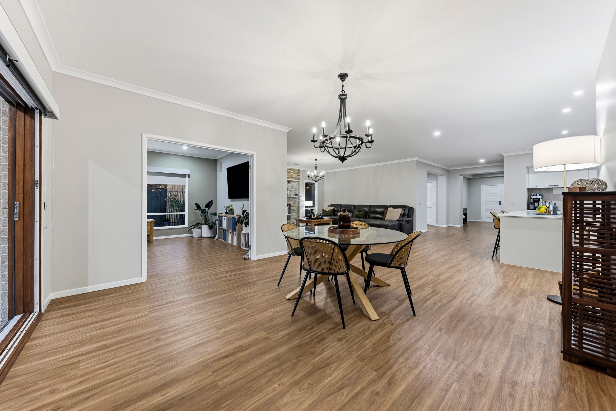
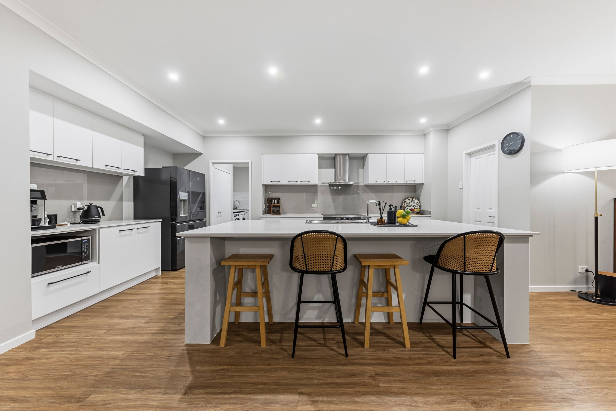
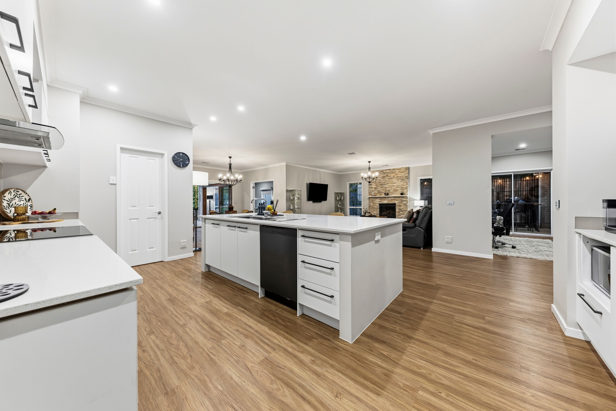
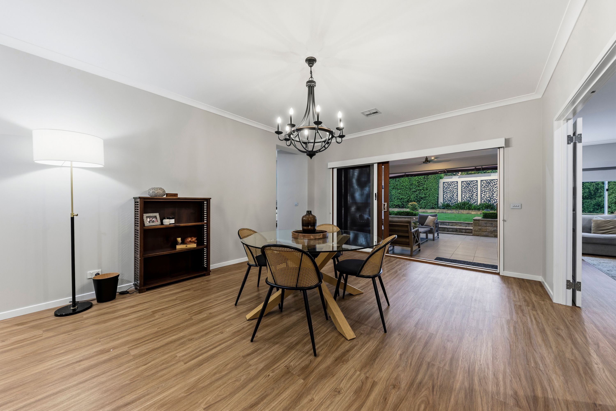
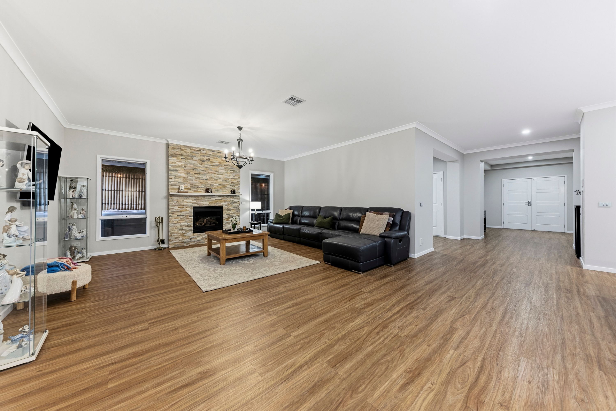
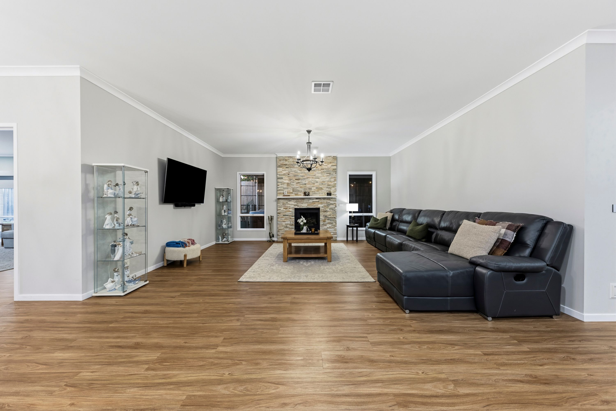
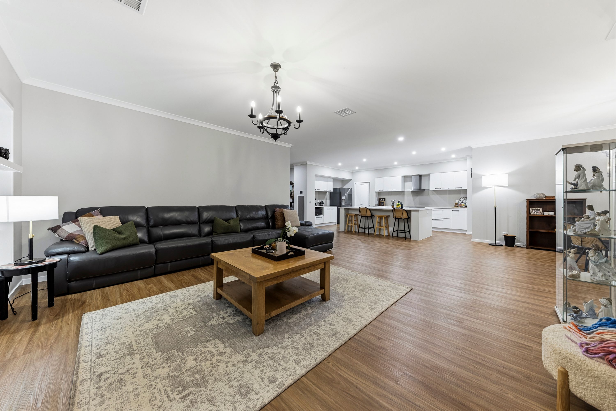
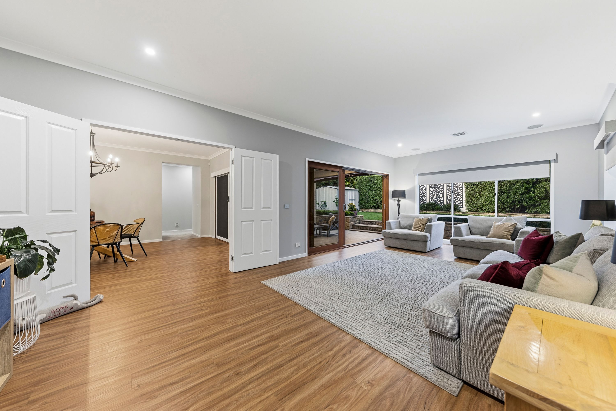
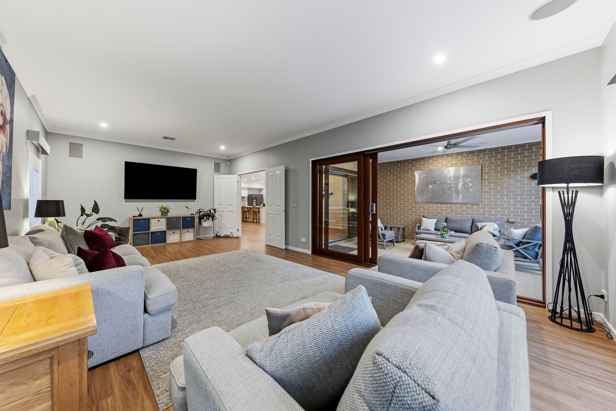
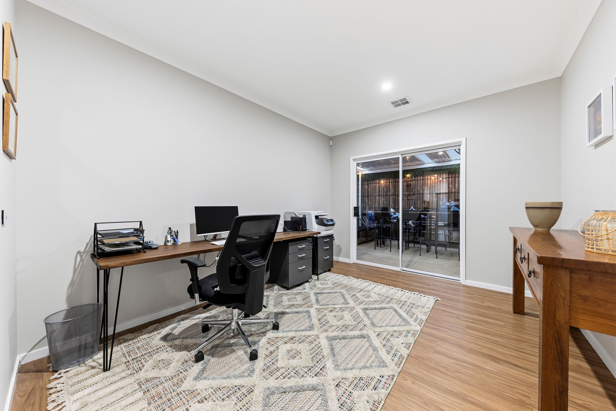
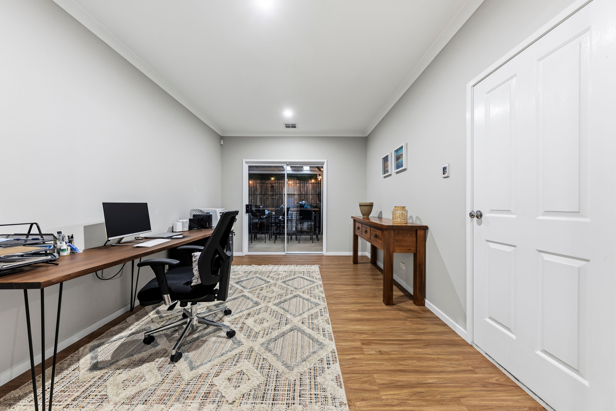
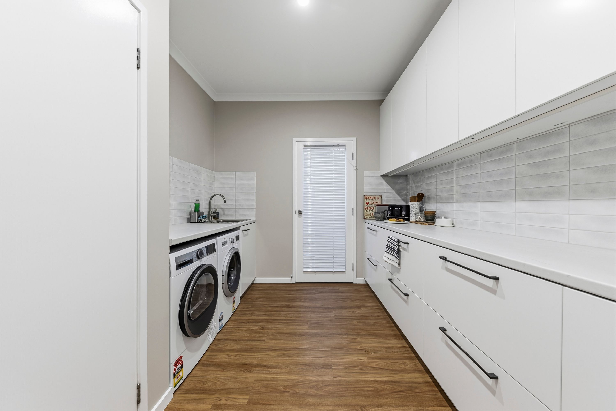
The layout unfolds through three versatile living zones, beginning with an adaptable front formal lounge or executive study. At the heart of the residence, the main living and dining domain is centered around an ambient feature gas fireplace, flowing effortlessly into an expansive rear rumpus tailor-made for family recreation. Culinary pursuits are elevated in the showpiece kitchen, which is anchored by thick stone island surfaces, a plumbed fridge connection, an induction cooktop, an air-frying pyrolytic oven, a dishwasher, and a fully fitted butler's pantry, all serviced by an adjacent, highly functional laundry.
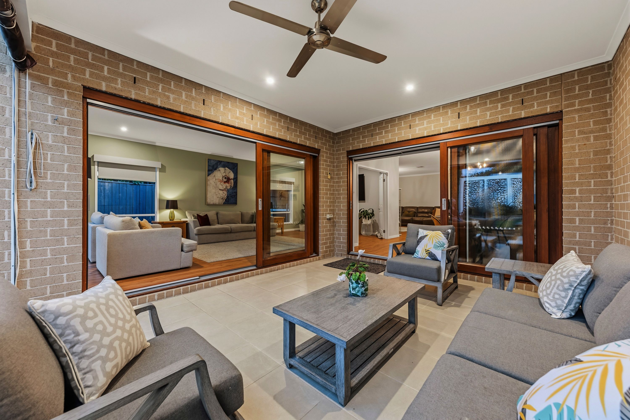
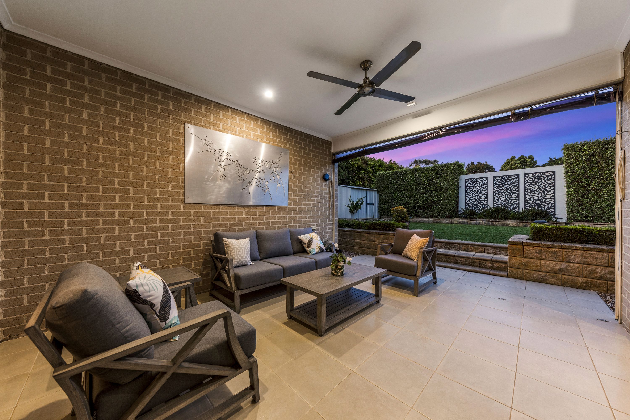
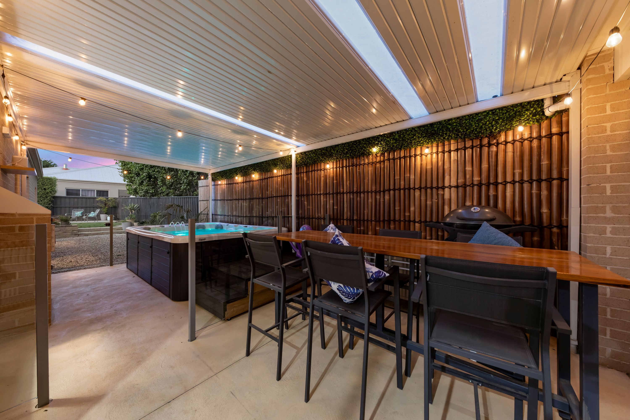
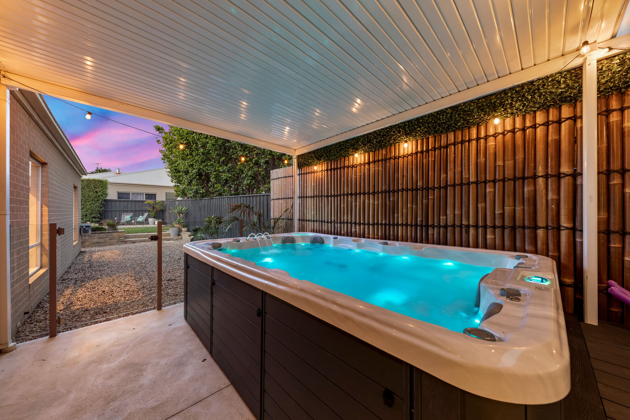
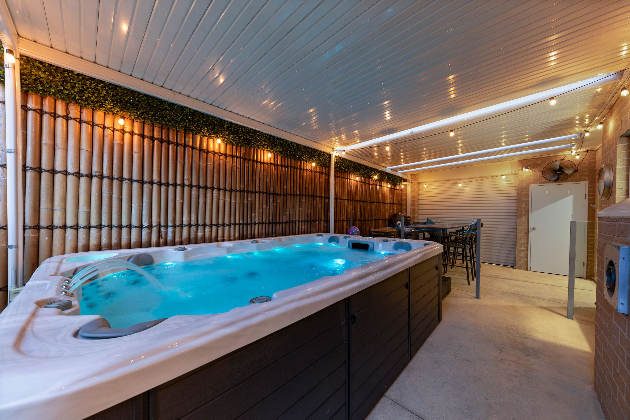
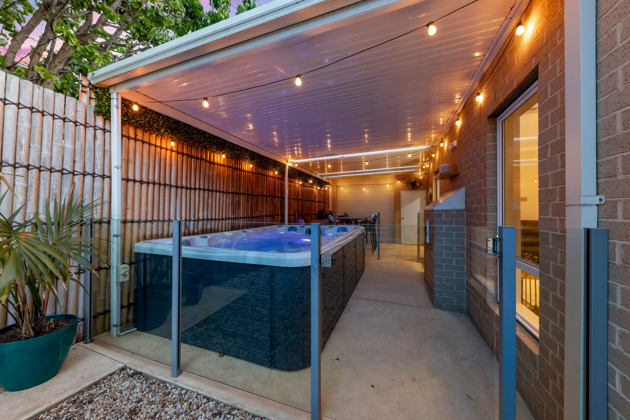
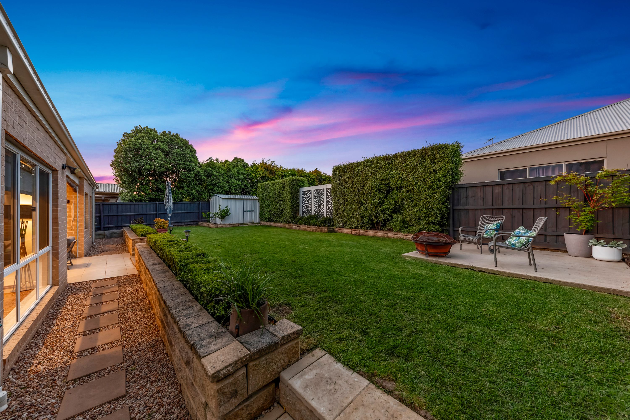
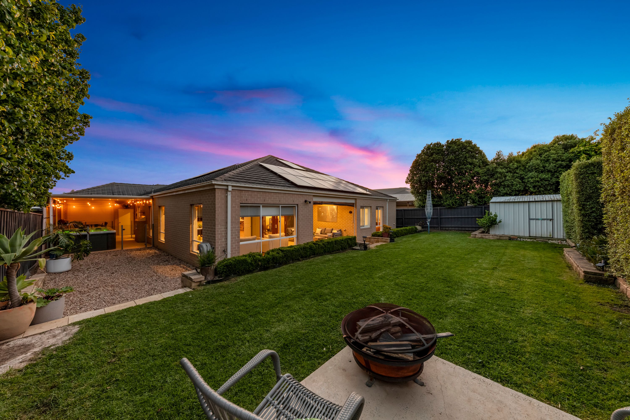
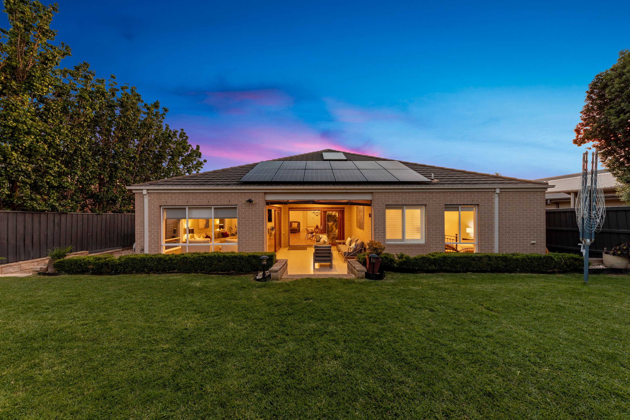
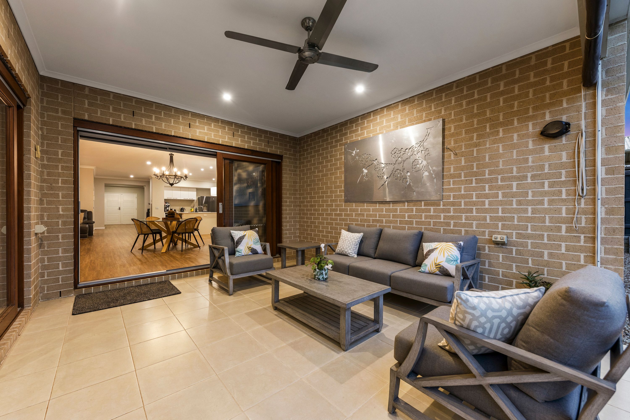
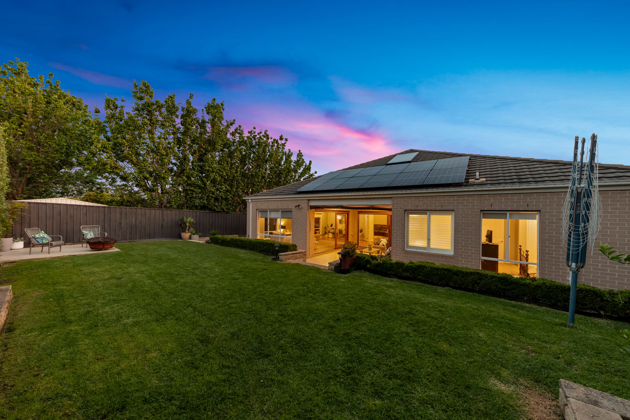
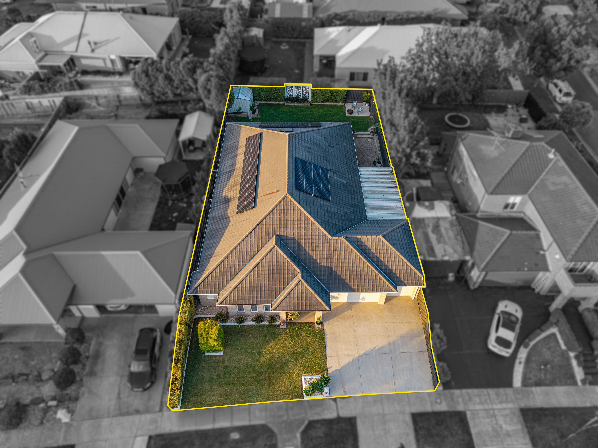
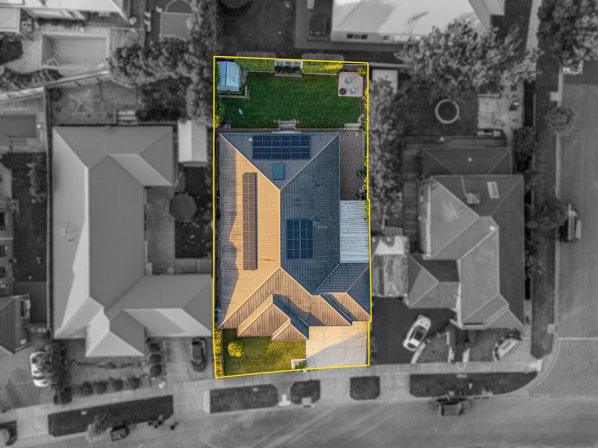
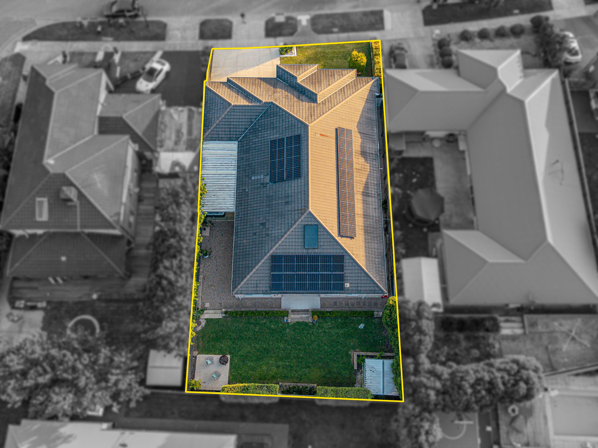
Glass sliders extend the living areas outdoors onto multiple entertainment zones. Guests can gather across the main alfresco terrace, or unwind in the private glass-fenced spa pavilion. Offering exceptional versatility, this secondary covered space connects directly to the garage via rear roller door access, allowing it to double as sheltered vehicle accommodation or secure trailer parking. The surrounding yard delivers level, child-friendly lawns, a handy garden shed, and established garden borders.
Finished to an uncompromising standard, the home features a cutting-edge 13.2 kW solar array alongside an Airtouch-controlled ducted refrigerated heating and cooling system complete with a five-year warranty. Positioned within easy reach of Pakenham Springs Primary School, Heritage Springs Shopping Centre, local rail networks, and the M1 Freeway, this address delivers an effortless blend of everyday luxury and connected convenience.
Disclaimer: The information contained herein has been supplied to us and is to be used as a guide only. No information in this report is to be relied on for financial or legal purposes. Although every care has been taken in the preparation of the above information, we stress that particulars herein are for information only and do not constitute representation by the Owners or Agent.
774m² / 0.19 acres
3 garage spaces
4
2
Additional Information:
More InfoAll information about the property has been provided to Ray White by third parties. Ray White has not verified the information and does not warrant its accuracy or completeness. Parties should make and rely on their own enquiries in relation to the property.
Due diligence checklist for home and residential property buyers
Agents
- Loading...
- Loading...
Loan Market
Loan Market mortgage brokers aren’t owned by a bank, they work for you. With access to over 60 lenders they’ll work with you to find a competitive loan to suit your needs.