Are you interested in inspecting this property?
Get in touch to request an inspection.
- Photos
- Floorplan
- Description
- Ask a question
- Location
- Next Steps
"We knew this was the one the moment we realized we could walk to everything, from the morning school run to our Sunday brunch."
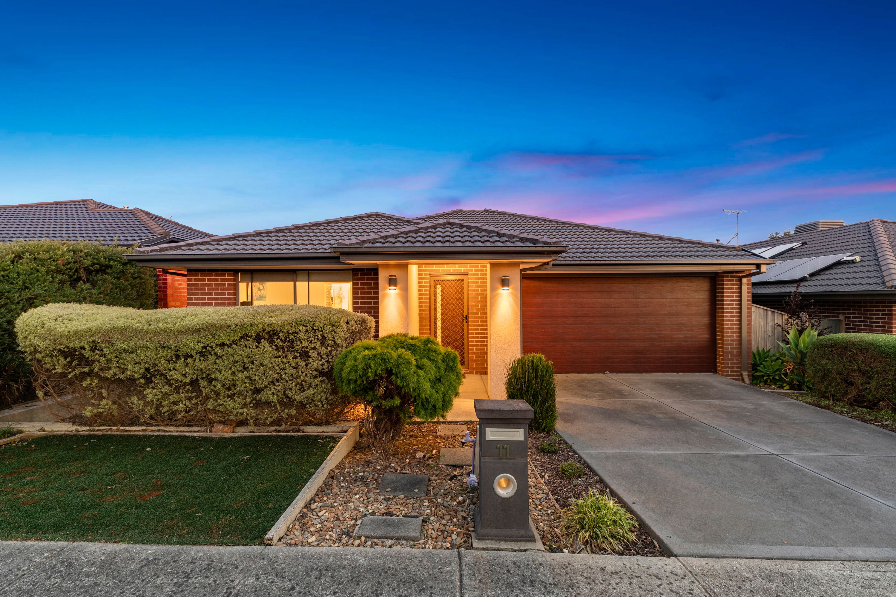
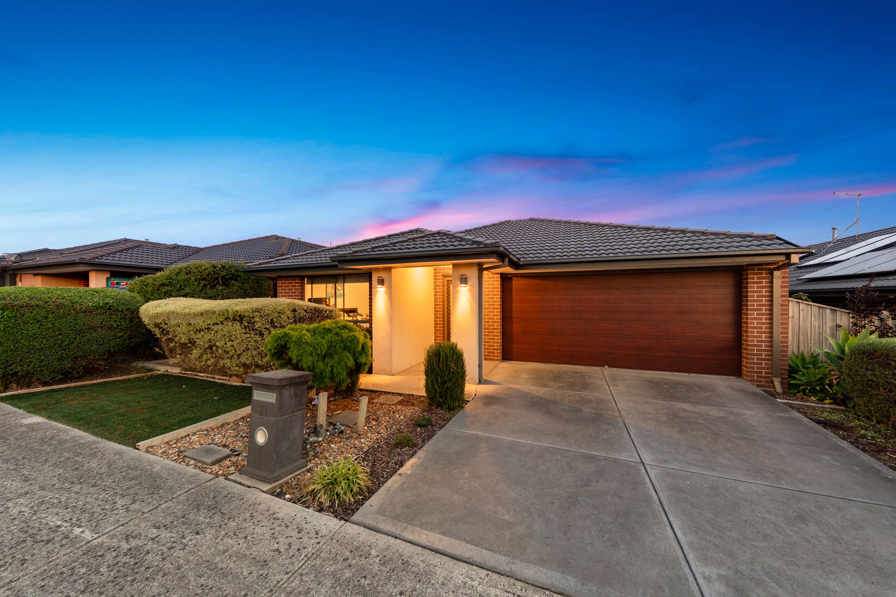
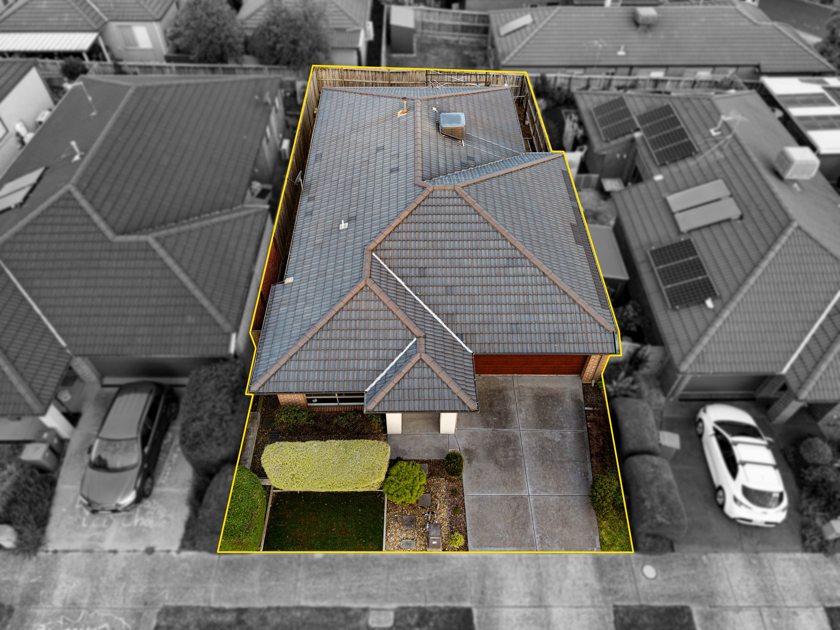
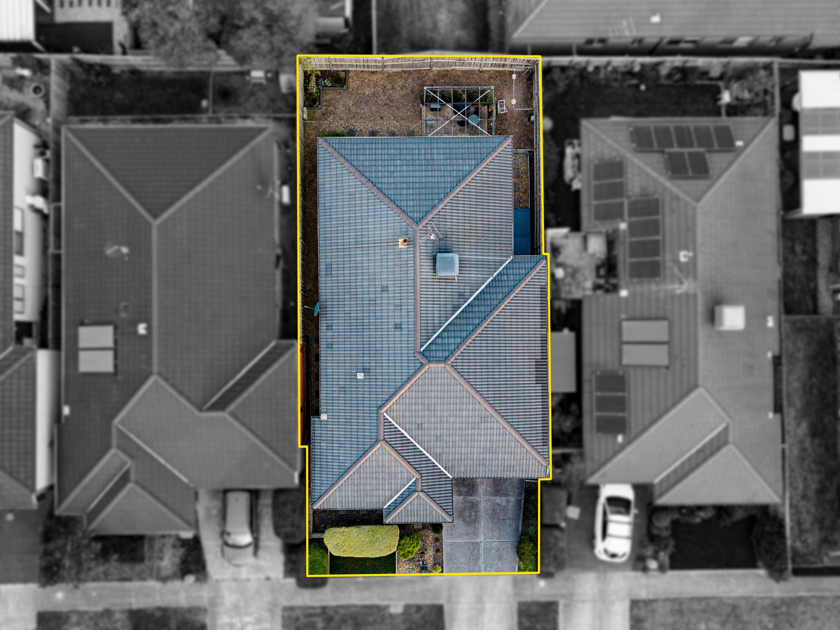
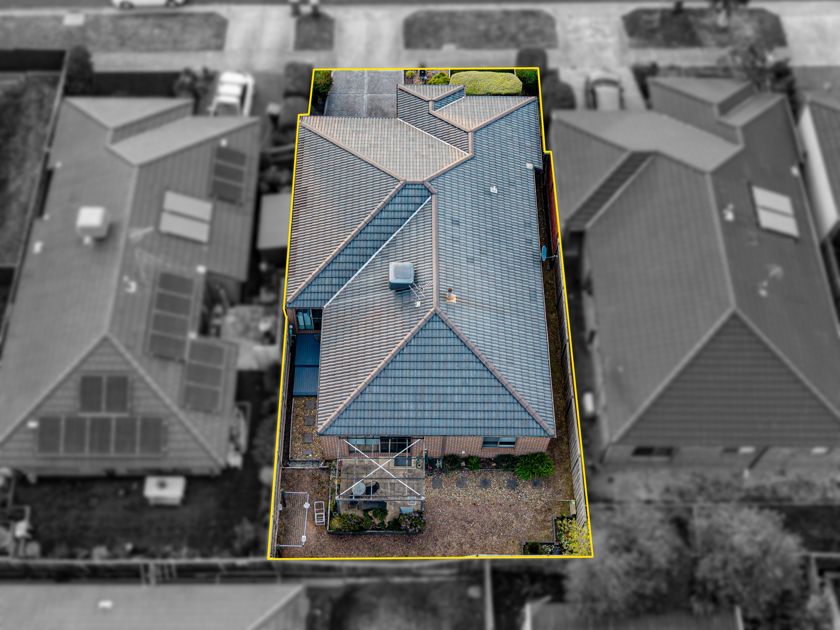
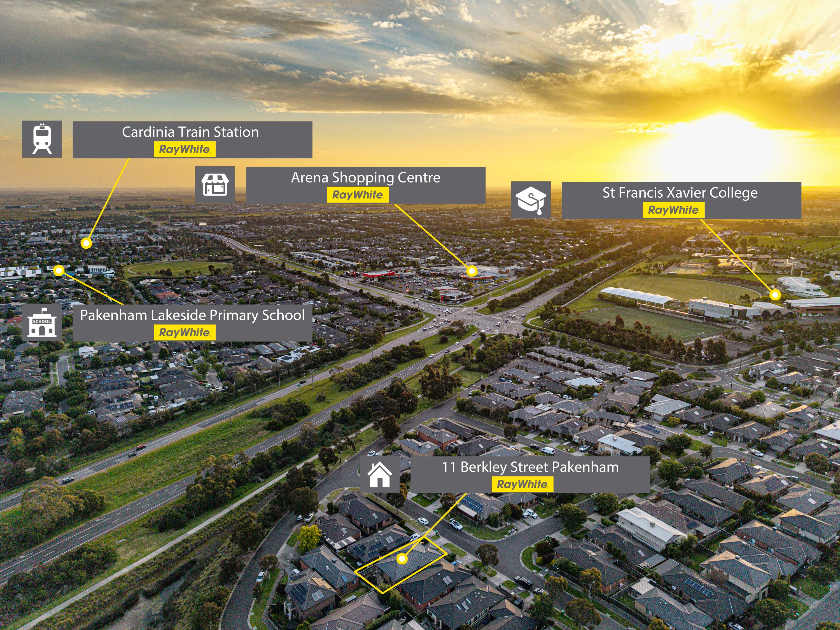
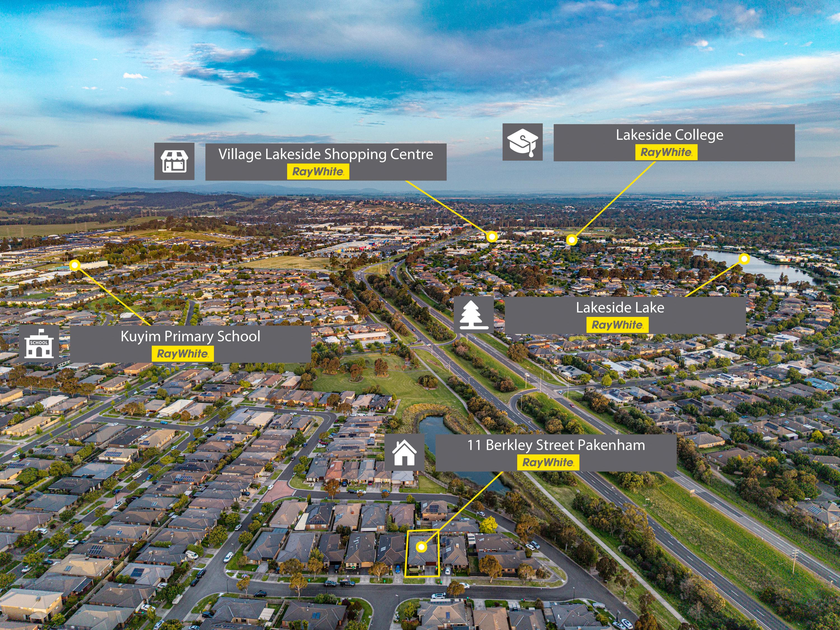
Walk everywhere convenience defines life in the sought after Grandvue Estate, where this well maintaned home on a low maintenance block of approx 337m2 delivers effortless everyday living. You can leave the car parked in the double garage and enjoy being just a short stroll from St Clare's Primary School, St Francis Xavier College and Kuyim Primary School. When the weekend rolls around, a quick walk takes you straight to Arena Shopping Centre for your morning coffee, grocery runs or casual weekend brunch dates.
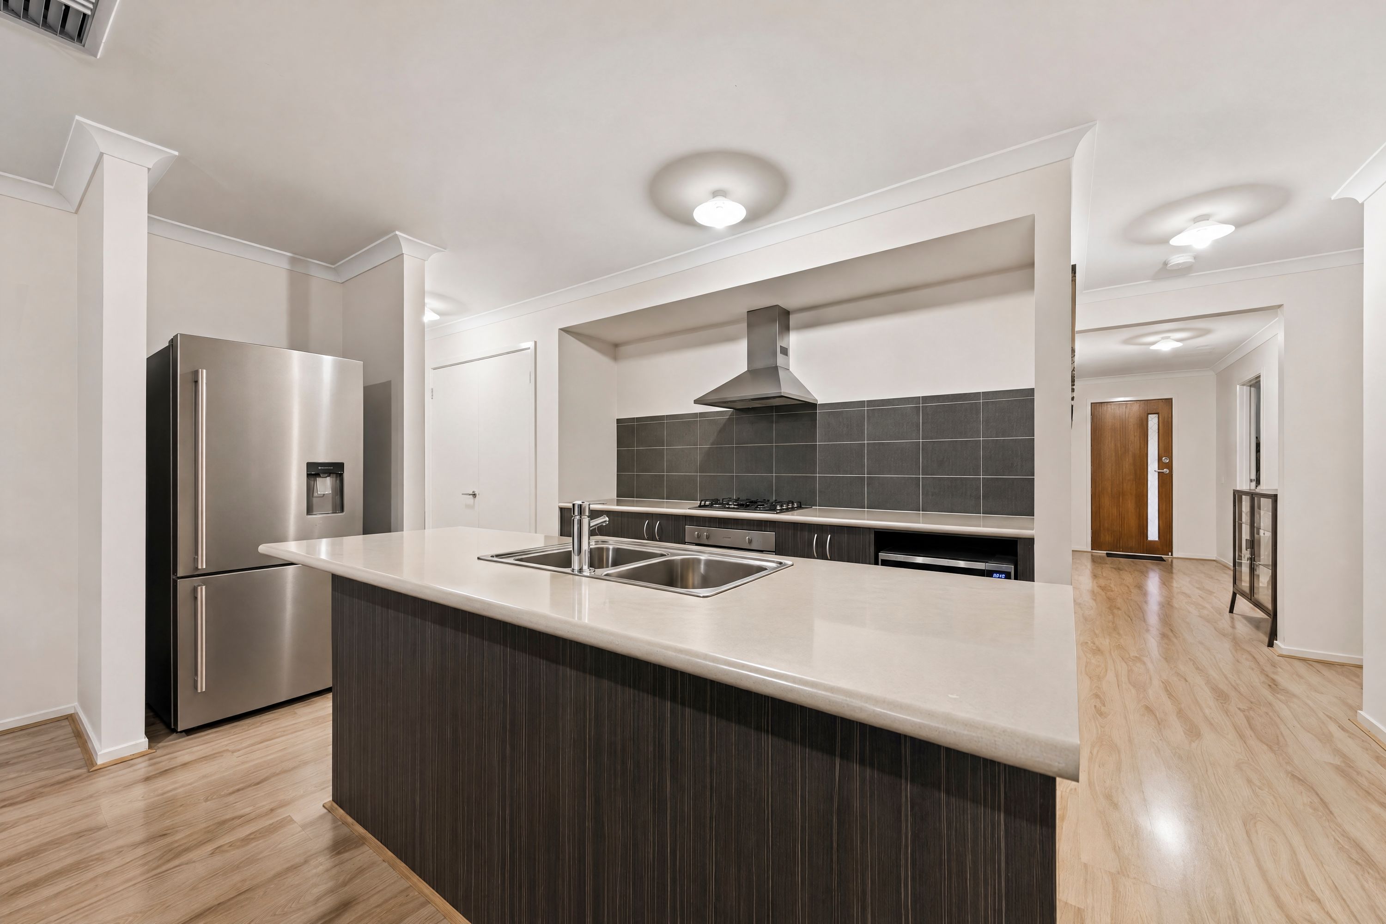
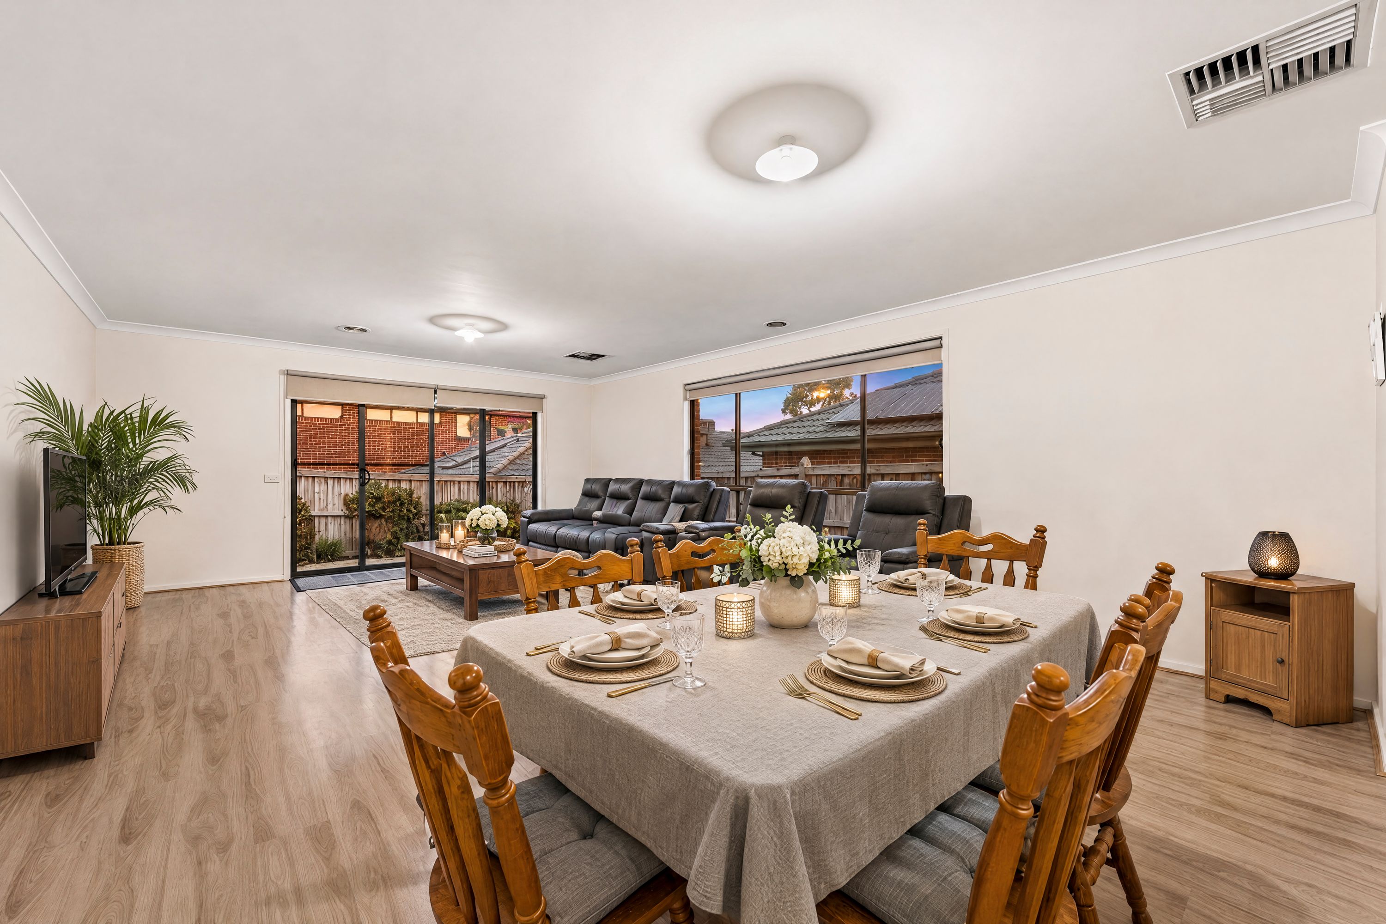
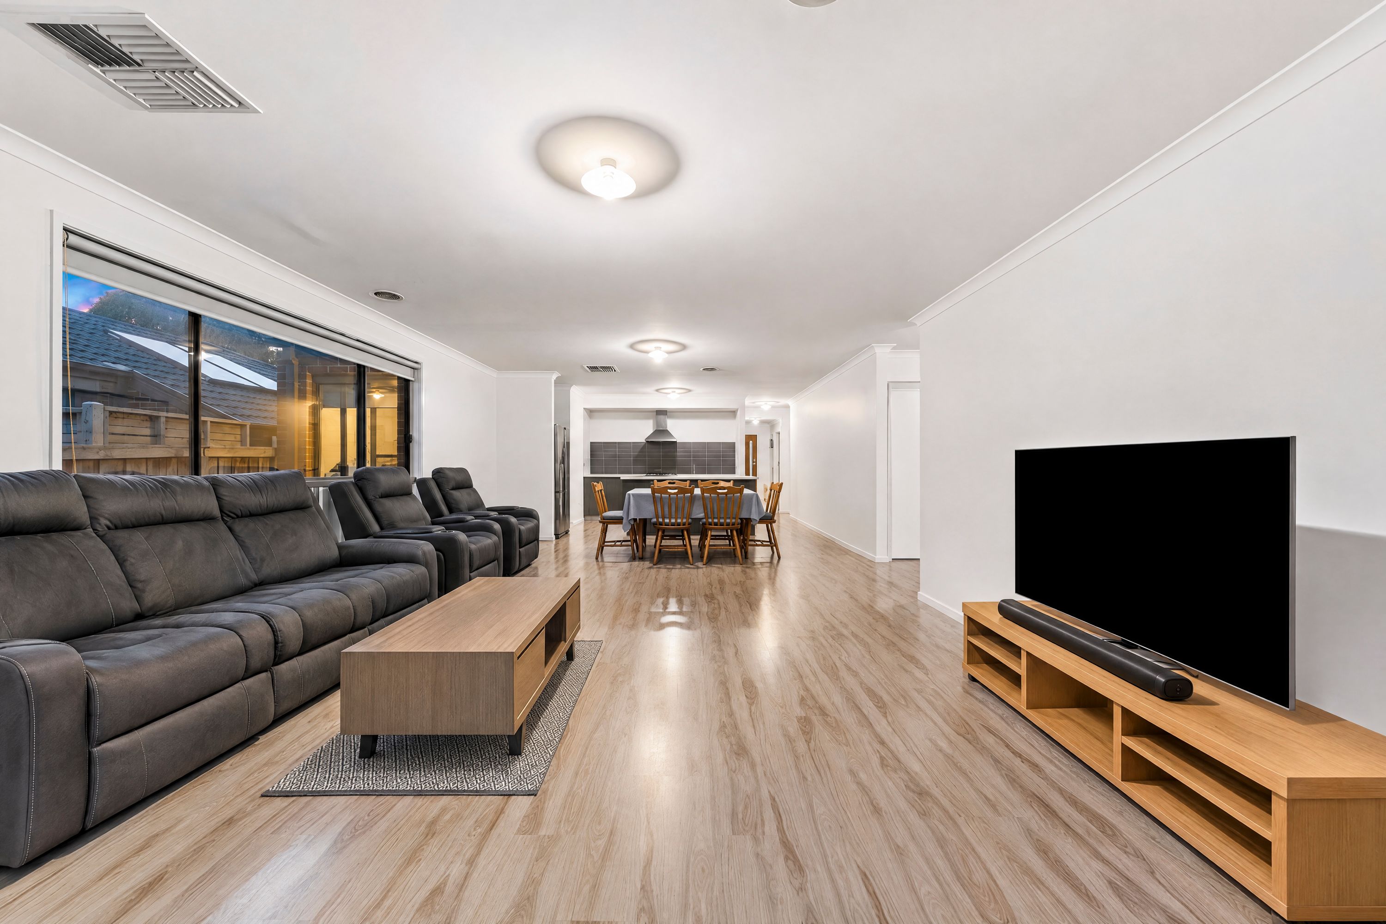
Stepping inside through the welcoming entry, the hallway guides you into a spacious, light filled open plan kitchen, dining and living hub featuring timber look flooring. Ready for busy mornings and weekend entertaining, the central kitchen boasts dark cabinetry, plentiful bench space, a double sink on the island bench and stainless steel appliances including a gas cooktop, under-bench oven and dishwasher. Perfect for family gatherings, the dining and living spaces flow naturally together, kept perfectly comfortable in every season by ducted heating and evaporative cooling.
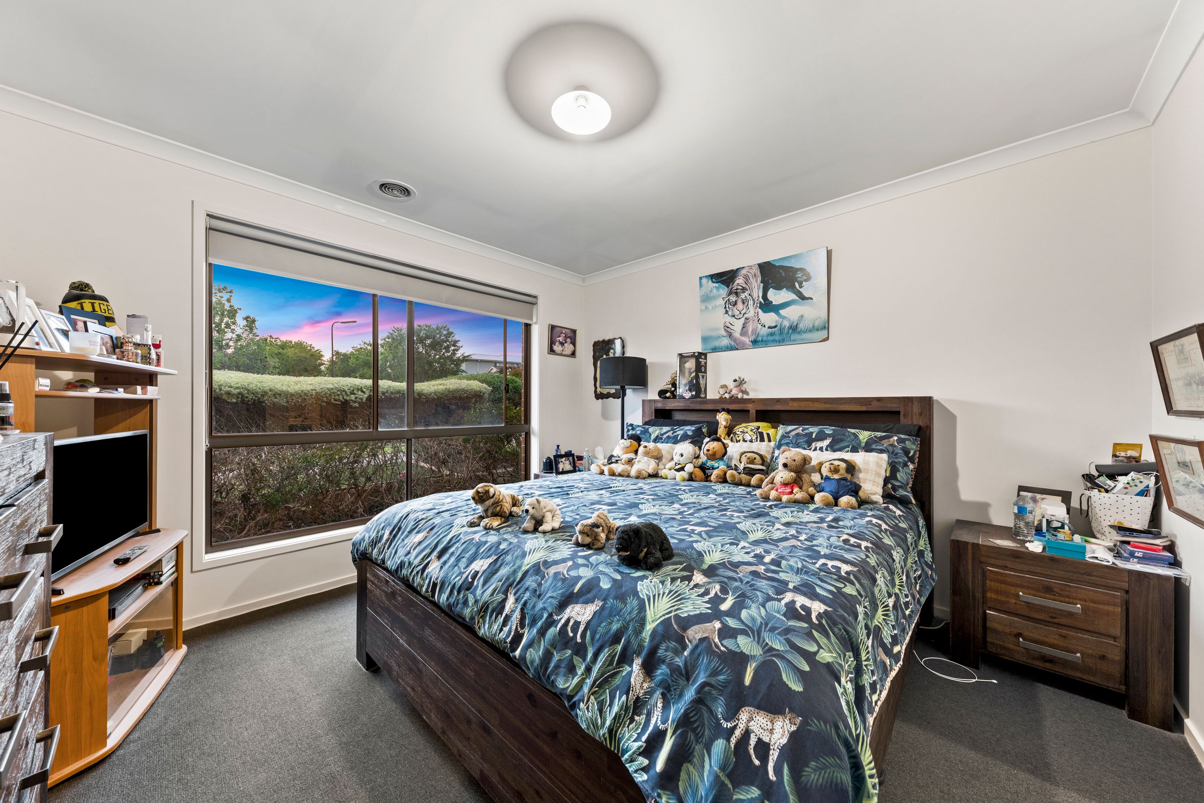
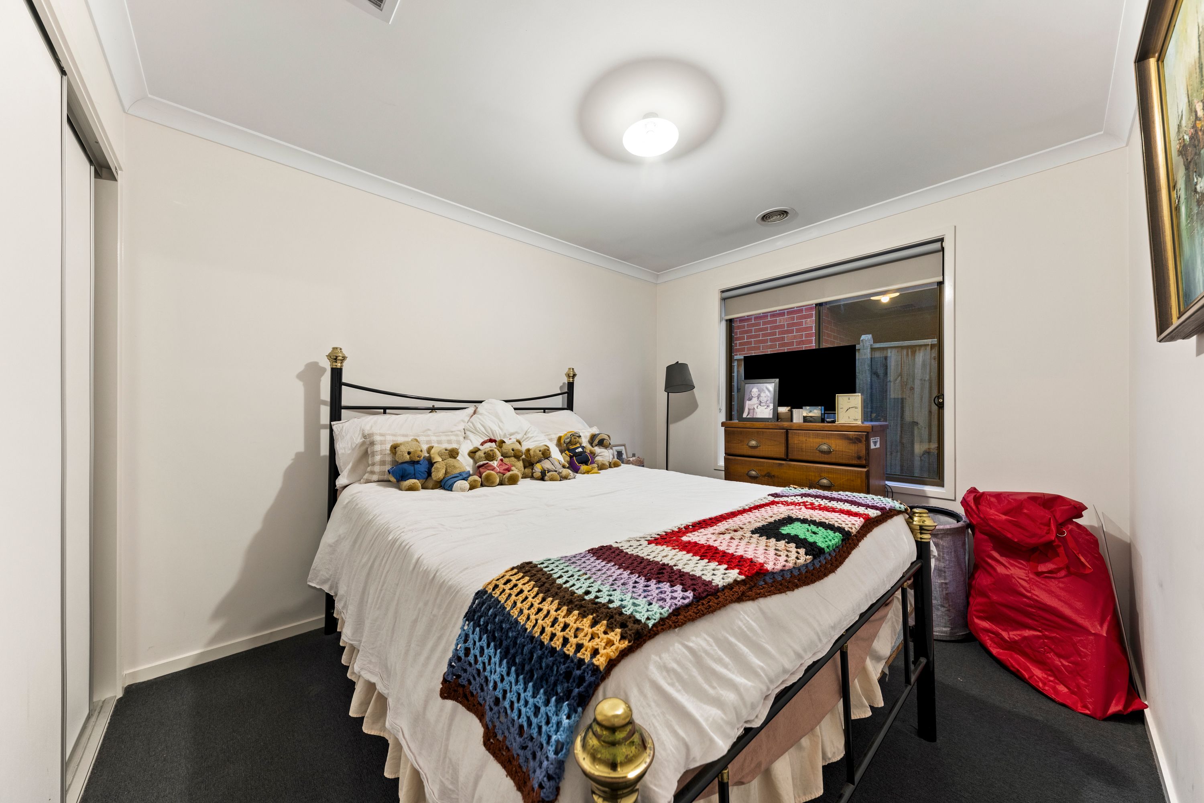
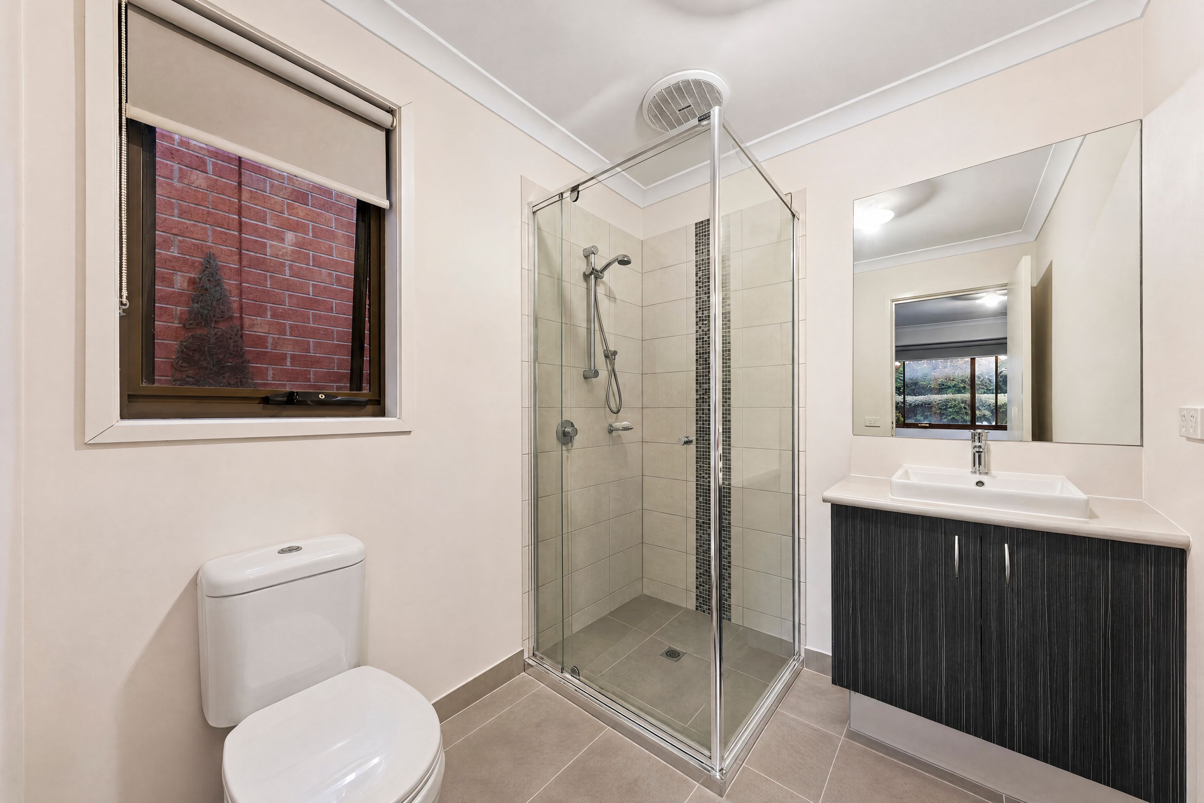
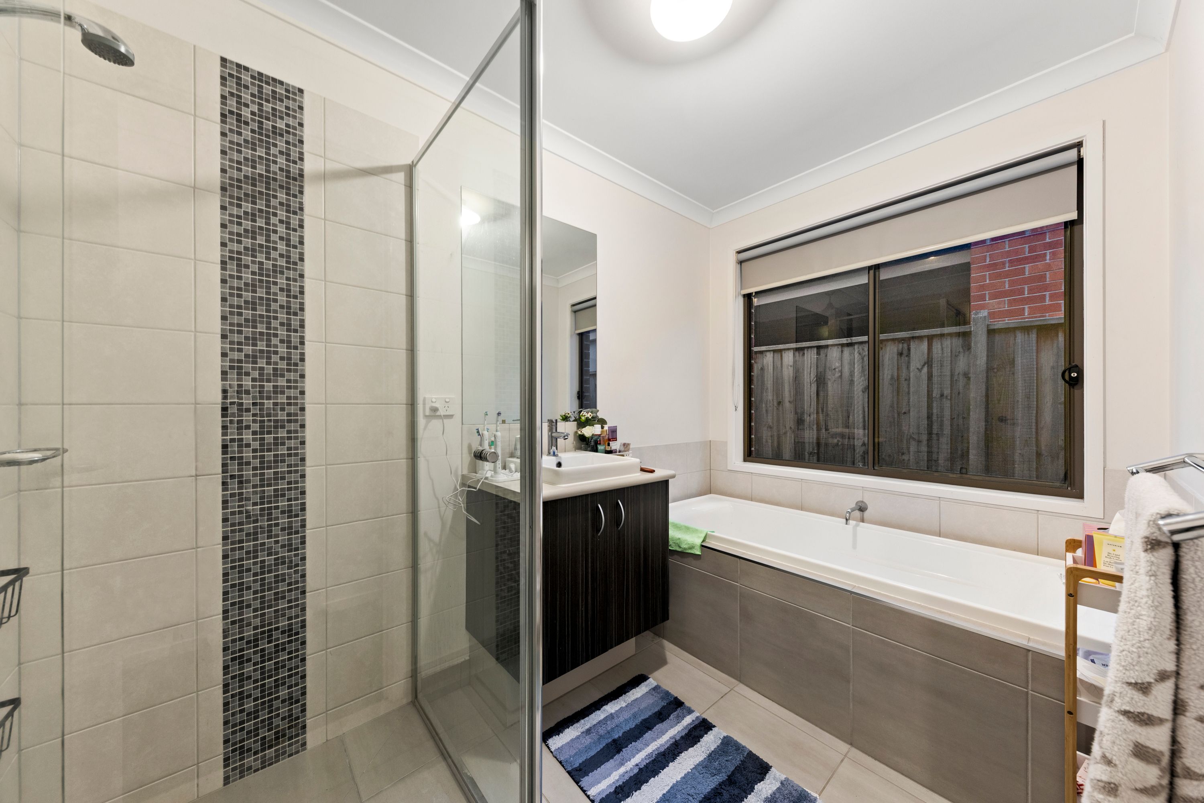
Tucked away for privacy and peace, the thoughtful layout accommodates four comfortable bedrooms. Positioned at the front of the home, the main bedroom offers a private retreat complete with a walk-in robe and an ensuite. The remaining three bedrooms each include built-in robes and are serviced by a central bathroom with a separate bathtub and shower, alongside a separate toilet and a practical laundry with external access.
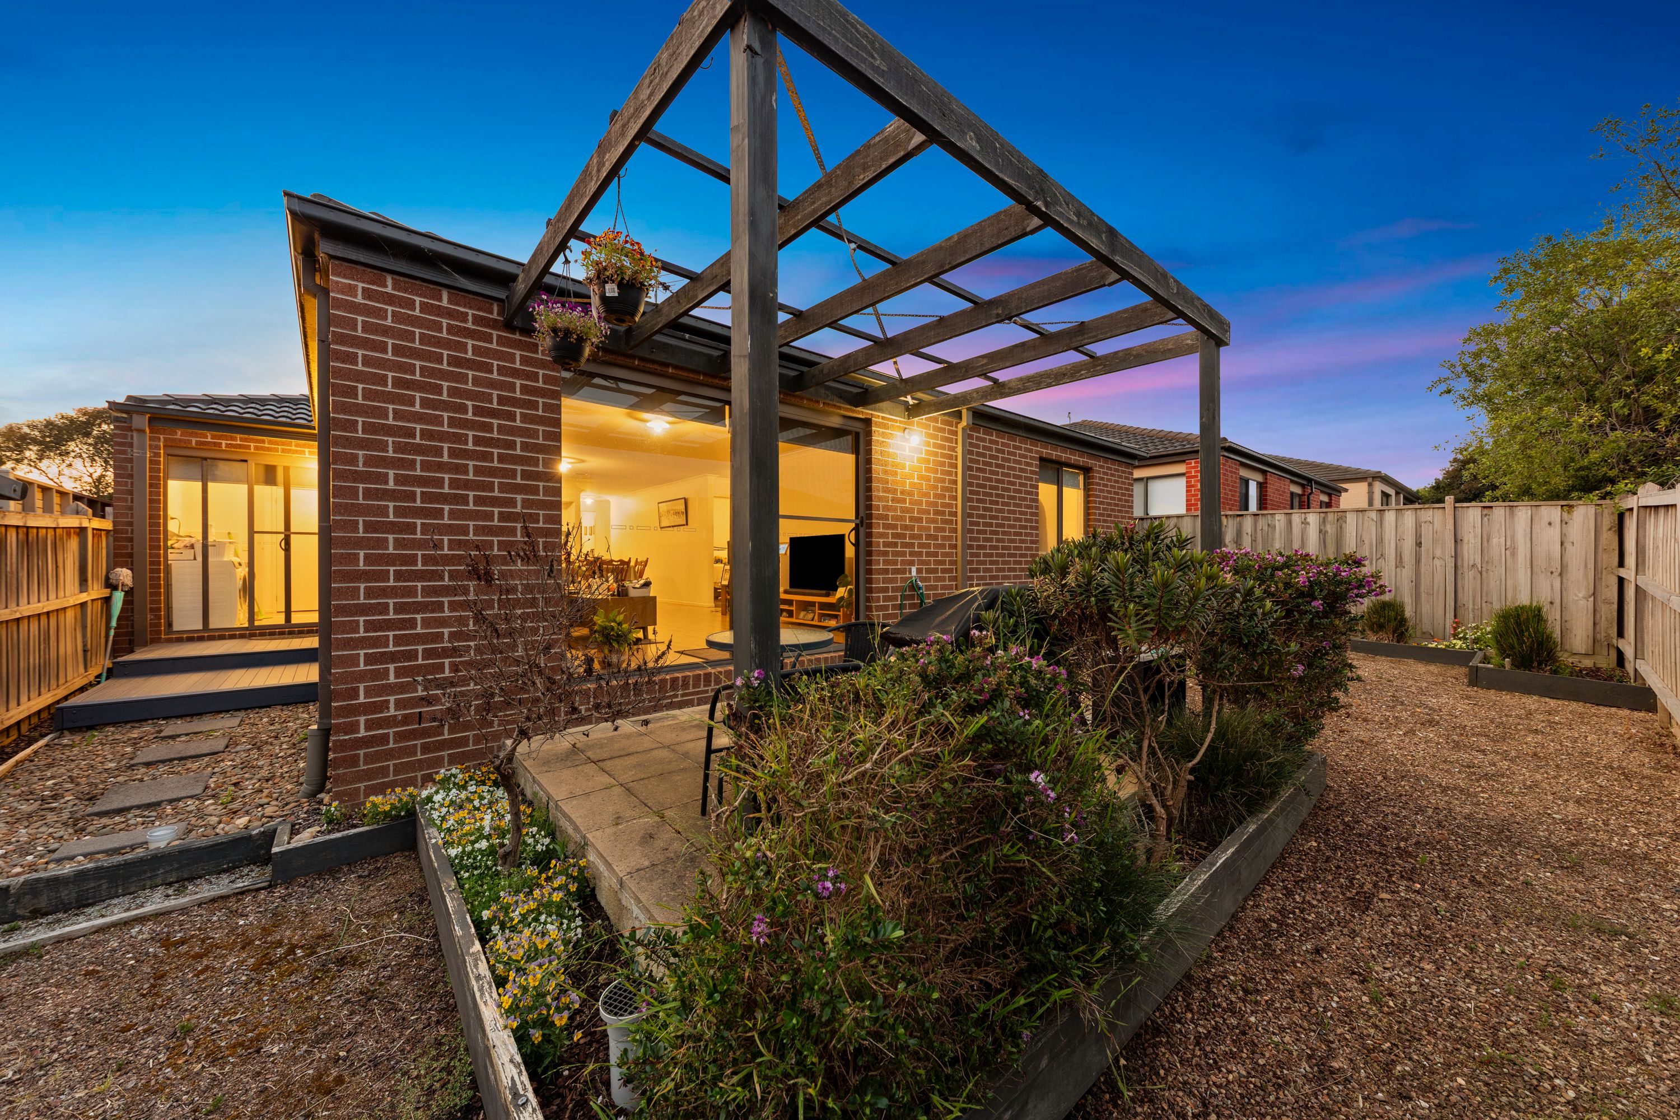
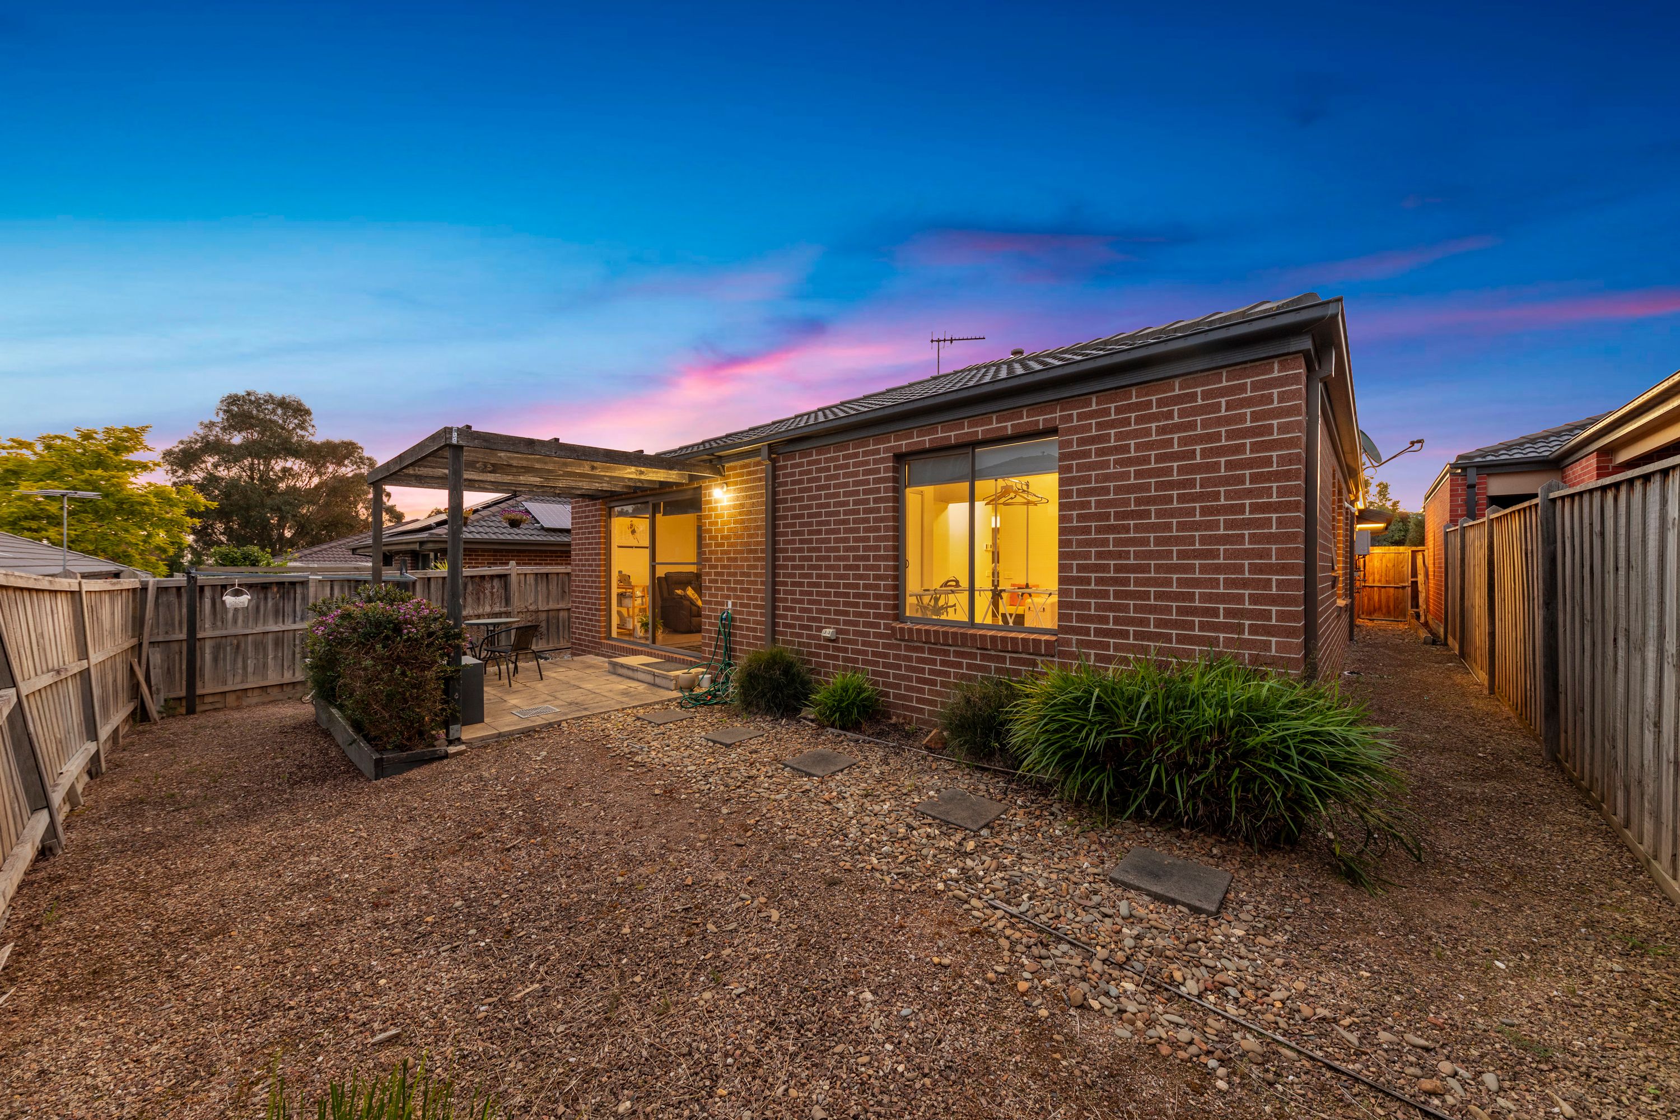
Sliding doors connect the main living hub directly to a paved outdoor entertaining area creating an ideal spot to fire up the BBQ and host friends. Beyond the paved area, the fully fenced backyard showcases neat crushed rock landscaping designed for zero fuss, easy care living freeing up your weekends from endless mowing and maintenance and making this a standout lifestyle package for families, first home buyers or busy professionals.
Disclaimer: The information contained herein has been supplied to us and is to be used as a guide only. No information in this report is to be relied on for financial or legal purposes. Although every care has been taken in the preparation of the above information, we stress that particulars herein are for information only and do not constitute representation by the Owners or Agent.
337m² / 0.08 acres
2 garage spaces
4
2
Additional Information:
More InfoAll information about the property has been provided to Ray White by third parties. Ray White has not verified the information and does not warrant its accuracy or completeness. Parties should make and rely on their own enquiries in relation to the property.
Due diligence checklist for home and residential property buyers
Agents
- Loading...
- Loading...
Loan Market
Loan Market mortgage brokers aren’t owned by a bank, they work for you. With access to over 60 lenders they’ll work with you to find a competitive loan to suit your needs.